
On a warm weeknight in Oak Cliff, folding chairs filled a church basement while a planner clicked through maps that could redraw how Dallas grows. Neighbors leaned in when the slides reached lot size, height, and what may rise beside a single family house. The room was not trading slogans. It was meeting the first public version of the Dallas development code, a rewrite city leaders call the most ambitious zoning update since the 1980s, following the comprehensive plan known as ForwardDallas 2.0.
A rule book written for another city

Dallas still lives, in large part, under development rules assembled in the 1980s, when the region was racing outward and the car was treated as the default way to arrive anywhere. Those rules sorted land into neat boxes: houses here, shops there, offices somewhere else, industry at the edge. The pattern produced familiar neighborhoods and also long drives, scarce walkable corners, and a housing supply that struggled to match wages.
Planners argue that a code is not a vision statement. It is the instruction manual builders, lenders, and neighborhood groups actually use. If the manual assumes wide lots, deep setbacks, and separated uses, the city will keep getting that product even when speeches promise something else. The draft is an attempt to make the manual match a plan the council has already endorsed.
What the first draft is trying to do

The early text does not invent a new Dallas overnight. It tries to translate ForwardDallas into standards a permit reviewer can apply without a custom political fight on every block. Expect clearer districts, updated definitions, and more predictable paths for small apartments, corner shops, and additions that current rules often treat as exceptions.
City staff have described the release as a starting point, not a finished law. Chapters will move. Maps will be argued over. That humility matters. A document this large touches height, landscaping, drainage, signs, parking, and the quiet question of who is allowed to live near whom. Readers who open only the housing pages will miss how stormwater rules and street design shape the same blocks.
Housing types the old code made rare
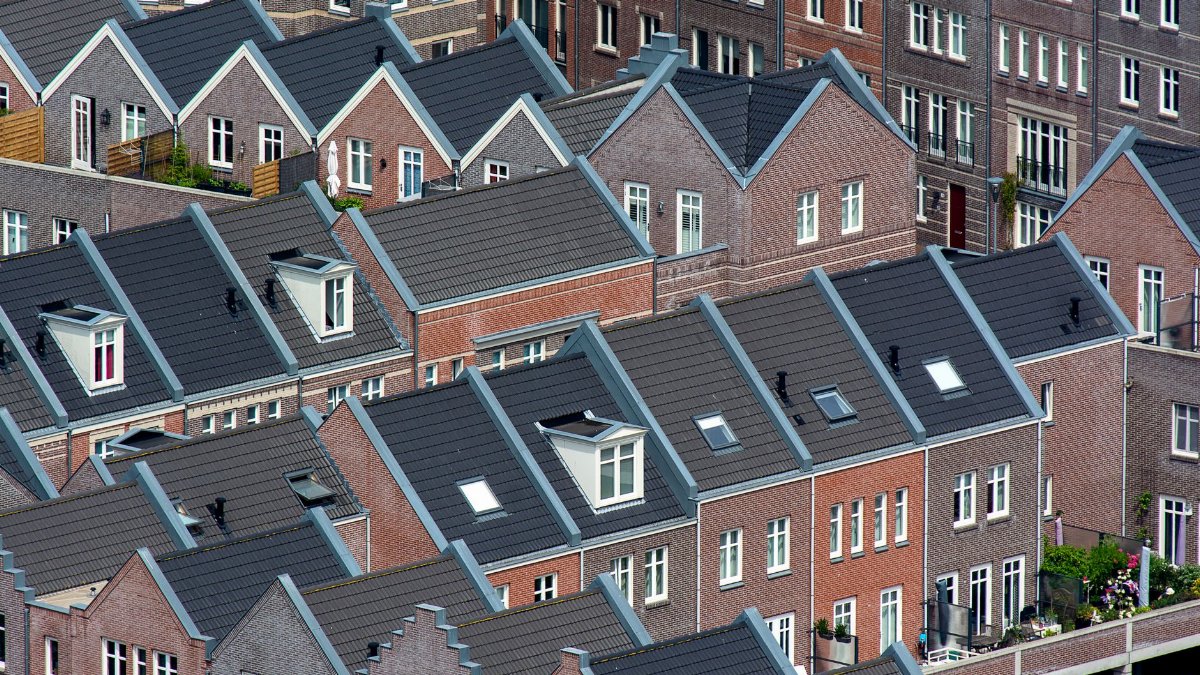
For years, much of Dallas has offered two dominant housing products: a detached house on a sizable lot, or a large apartment complex on a corridor. What sits between those poles, duplexes, triplexes, cottage courts, small walk up buildings, has been legally awkward or simply banned in wide areas. Young workers, older residents who want to downsize without leaving a neighborhood, and families priced out of a detached house have had few legal options in between.
The draft is expected to widen that middle, at least on paper. Whether it does so in practice will depend on lot standards, parking minimums, and how neighborhood overlays interact with the new base districts. A sentence that allows a fourplex means little if the combined rules make the building unfinanceable. Advocates for more homes will read the technical tables as closely as the introductory prose.
Neighborhood character and political heat
Opposition will not wait for the final vote. In Dallas, zoning is intimate. A change in allowed height can alter a backyard’s afternoon shade. Residents who bought under one set of expectations hear “update” as a threat to trees, parking, and the look of a street they know by heart. Those fears are not imaginary, and dismissing them as nostalgia has never won a council majority.
At the same time, freezing the 1980s map has costs that fall on people who are not in the room: renters facing higher leases, workers commuting from farther suburbs, and small builders shut out by complexity. The political task is to show specific blocks what may change and what will not, rather than asking the city to trust a PDF the length of a short novel.
How ForwardDallas set the table

ForwardDallas 2.0, the city’s comprehensive plan update, asked residents where growth should go and what kinds of places they wanted. It favored more housing near transit and jobs, stronger neighborhood centers, and a shift away from treating every acre as if it must look like a subdivision or a highway retail strip. A plan, though, does not issue building permits. The Dallas development code is the instrument that either carries that direction into daily decisions or leaves it as an aspiration on a website.
That handoff is where many American cities stumble. Councils adopt glossy plans, then leave contradictory zoning in place for a decade. Dallas is attempting the harder sequence: plan first, then rewrite the rules. The draft’s credibility rests on whether a reader can trace a policy sentence in ForwardDallas to a standard in the code without a lawyer’s translation.
Parking, streets, and the walk to the store
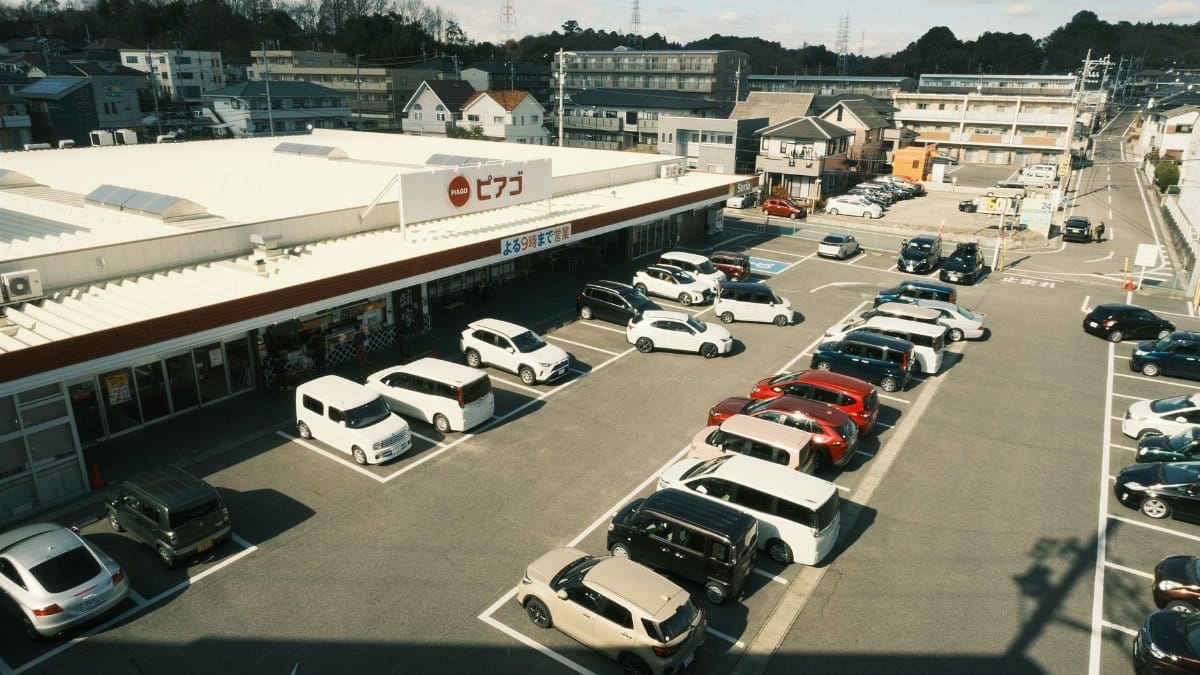
Parking minimums sound technical until they decide whether a bakery can open on a corner or whether a small apartment building spends its budget on asphalt. Dallas has long required generous off street parking, a choice that spreads buildings apart and raises costs. The draft is a chance to calibrate those numbers to transit, to alley access, and to streets that already have room to park.
Street design belongs in the same conversation. A code that allows a shop but demands a curb cut every few dozen feet will not produce a pleasant sidewalk. Residents who care about flooding should read the drainage sections with equal care. Wider roofs and new pavement change how rain moves, and North Texas storms do not negotiate with zoning theory.
Equity is not a preface

Dallas remains sharply divided by income, race, and history, including the long shadow of segregation and highway building that cut through Black and Latino neighborhoods. A development rewrite can either repeat that pattern, by easing growth only where land is already expensive and politically protected areas stay frozen, or it can spread opportunity with more care.
Equity language in a preamble will not rent an apartment. What matters is whether new homes are legal in high opportunity areas, whether anti displacement tools have funding behind them, and whether public meetings are held at hours and in languages that match the city. Community groups have asked for plain language summaries, not only a legal draft. That request is a test of whether the process respects people who do not draft ordinances for a living.
Builders, lenders, and the fine print
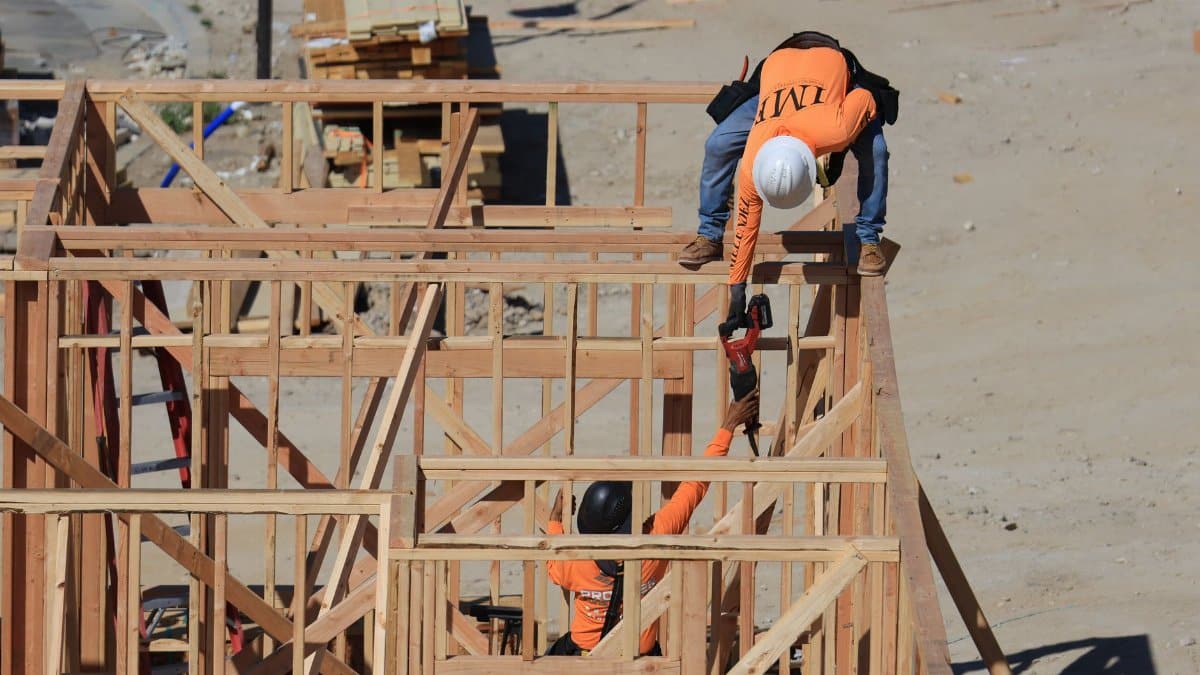
Developers will praise predictability and then hunt for the standard that makes a common project impossible. Architects will look at height, step backs, and facade rules to see whether a humane building can still pencil. Lenders care less about speeches than about whether a permit timeline is stable enough to underwrite. If the new code replaces one maze with another, the city will have spent years to change the font on the same delays.
Small scale builders deserve particular attention. A firm that constructs eight homes a year cannot staff a zoning case the way a tower developer can. If the Dallas development code truly wants missing housing types, the path for those types should be administrative, clear, and short. Discretion that always flows uphill toward lawyers favors the largest applicants.
The calendar from draft to law

Publishing a first draft opens a long civic season: briefings, district meetings, planning commission hearings, and eventual council votes that may arrive in pieces rather than as one theatrical night. Amendments will multiply. Some will be technical corrections. Others will be attempts to carve favored streets out of the reform entirely.
Residents should track not only the citywide text but also any map changes proposed for their council district. A uniform rule that is quietly mapped away on the north side and applied only on the south side would betray the plan’s promise. Journalists and neighborhood associations can perform a public service by comparing district versions side by side before the votes harden.
What a reader can still influence

The useful public comment is specific. “I hate density” and “build everything” both fade in the record. A note that names a street, a lot width, a flooding concern, or a bus line gives staff something they can answer. People who want more homes should say where, and at what scale, they would welcome them. People who want protections should say which features, trees, porches, alley access, actually define the place, rather than demanding a permanent veto on neighbors.
City Hall has posted materials and will schedule hearings. Showing up once is less powerful than reading the housing district that covers your block and returning with a question the draft does not yet answer. That is slow citizenship. It is also how a technical document stays tethered to the people who will live with it.
A city choosing its next decades

Dallas has added hundreds of thousands of residents across recent generations and will be asked to house more, cool more pavement, and move more people without assuming every trip needs a new freeway lane. The code will not, by itself, build the homes, plant the trees, or fund the buses. It decides which of those efforts are legal, expensive, or nearly impossible.
The first draft of the Dallas development code is therefore less a climax than a mirror. It shows whether the city meant what it said in ForwardDallas, and whether leaders will defend a coherent map when familiar pressure arrives. The church basement in Oak Cliff, and rooms like it from Pleasant Grove to Far North Dallas, are where that mirror gets held up to the light. What residents see there, and what they insist on changing before the ink dries, will shape streets their children will still be walking.