
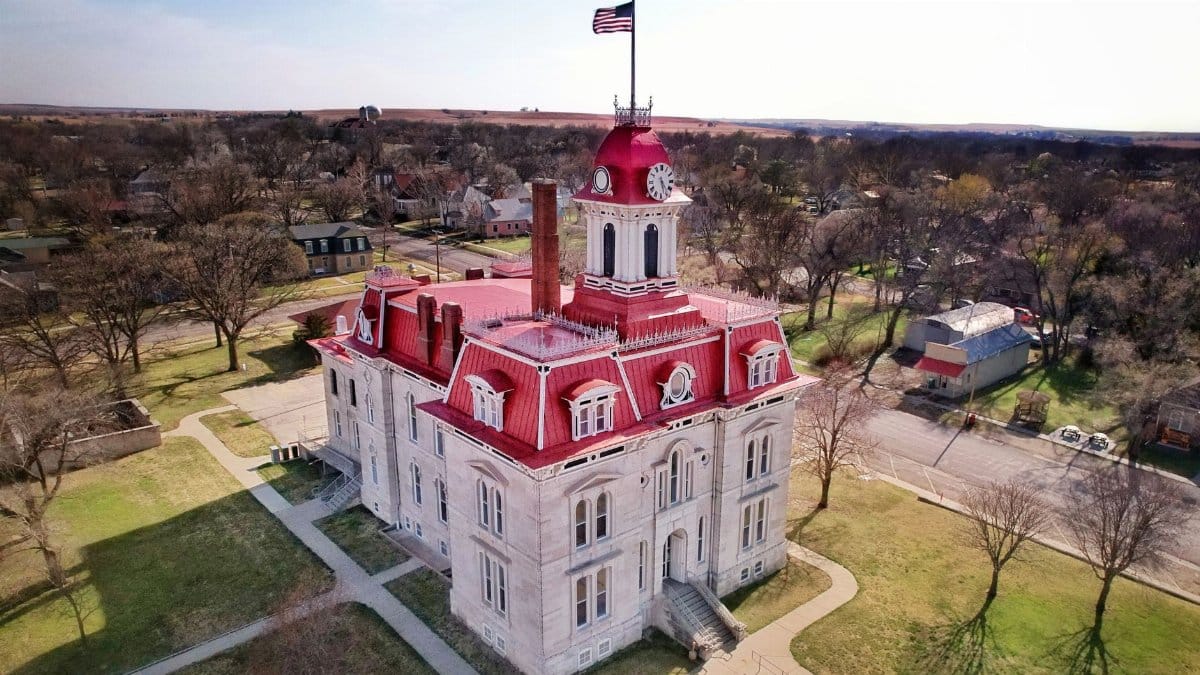
On a stretch of downtown pavement that still smells of wet concrete after rain, city planners are being asked to decide whether a courthouse can rise higher than the rules written for the block. The Springfield courthouse plan, priced at $2.1 billion, would place a Liberty Junction tower of about 100 feet at 125 Liberty St., well above a 60 foot zoning cap. Supporters say the courts are crowded and the region cannot keep postponing a building meant to last for generations. Neighbors hear something else: a civic project that may still need a local yes before steel goes up. I have walked that corner at dusk, when the existing low roofs catch the last light, and the argument feels less like a slogan than a question of who gets to shape the skyline.
A tower that does not fit the map
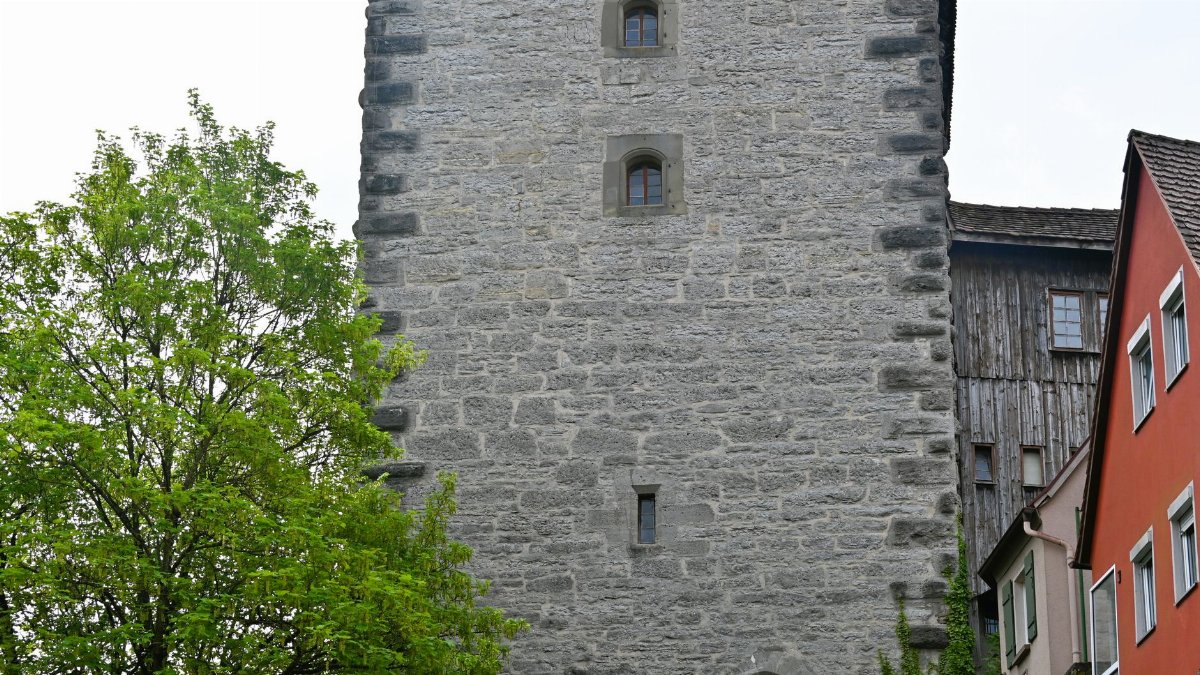
Zoning is dull until it collides with a building people can picture. The cap on that block is 60 feet. The proposal associated with Liberty Junction reaches about 100 feet. That gap is not a rounding error. It is the difference between a structure that sits inside the written rules and one that asks the city to rewrite them, waive them, or find another legal path.
Height is the visible fight, but it stands in for a larger unease. A courthouse is not a private office tower. It is a place where people arrive under subpoena, where families wait on hard benches, where verdicts land in public. When such a building exceeds the map, residents want to know whether the extra stories serve justice or simply convenience, prestige, and a construction schedule that has already grown expensive.
Reporting on the project, including coverage in The Boston Globe, has framed the conflict as a test of local authority as much as of architecture. The address is specific. The dollars are specific. The unanswered part is procedural: who, exactly, must sign before the height becomes lawful.
Why a local yes may still be required

Large public buildings often travel through layers of approval that feel remote from the sidewalk. State agencies, court administrators, and design teams can spend years refining a program before a neighborhood hears the details in plain language. That distance breeds suspicion even when the underlying need is real.
The Springfield courthouse plan sits in that uneasy middle. Backers can argue that a regional court system should not be held hostage by a single zoning line drawn for a different era. Residents can answer that a line on a map is how a city keeps promises about light, scale, and what belongs on a given street. If the law requires a variance, a special permit, or a formal amendment, then local sign off is not a courtesy. It is the process.
Process matters because it creates a record. People can see what was asked, what was offered, and what was refused. Without that record, a $2.1 billion project starts to look like something that happened to a city rather than something a city chose.
What the money is supposed to buy

Two point one billion dollars is a number that stops conversation. It should. At that scale, every extra floor, every security checkpoint, every atrium has a public cost and a public justification. Court leaders typically describe such projects as responses to overcrowding, outdated wiring, poor accessibility, and buildings that cannot safely separate defendants, jurors, witnesses, and the public.
Those needs are not abstract. A courthouse that fails basic circulation can delay cases and put people at risk. A building that cannot accommodate remote testimony, secure holding, or accessible routes is not a monument. It is a bottleneck. Voters and taxpayers can accept a high price if they can trace it to those functions.
They are less patient when the price seems married to height for its own sake. If the program can be met inside or nearer the 60 foot cap, the city should hear that analysis in public. If it cannot, the city should hear why, in sentences a non specialist can follow. Either way, the Springfield courthouse plan will be judged less by renderings than by whether the expensive parts solve problems people already recognize.
The block at 125 Liberty St.
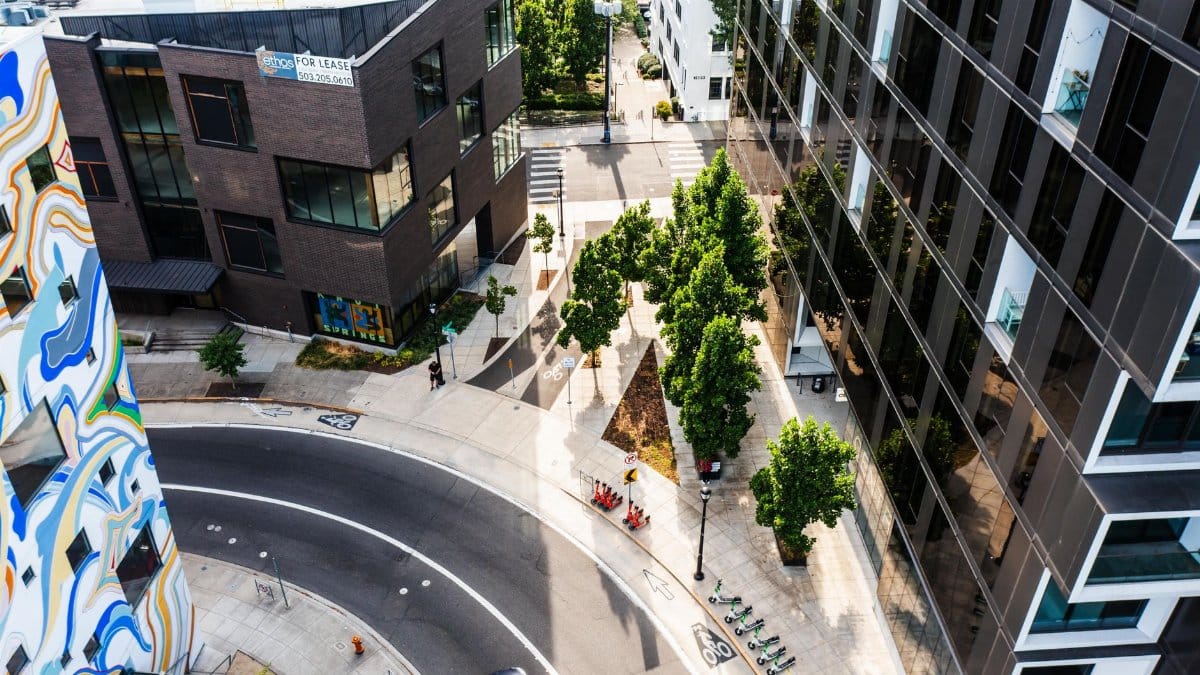
Addresses focus the mind. 125 Liberty St. is not a concept. It is a corner with neighbors, shadows, delivery trucks, and a daily rhythm. Liberty Junction, as the proposal has been described, would replace or overwhelm that rhythm with a civic mass of about 100 feet.
People who live or work nearby tend to ask practical questions first. Where do the buses stop. Where do the prisoners arrive. How late do the lights stay on. Does the lobby spill queues onto the sidewalk on busy mornings. A courthouse generates a particular kind of traffic: anxious, punctual, and often unfamiliar with the neighborhood. Design that ignores that fact will be felt every weekday, long after the ribbon cutting photographs fade.
Scale is part of that daily fact. A 60 foot building can still be large. A 100 foot building changes how the street reads from a block away. It changes wind at the corner and the hour when sun reaches a facing window. Those are not sentimental objections. They are the ordinary physics of a dense downtown.
Light, dignity, and the civic ritual

There is a quieter dimension to this fight, one that does not show up cleanly in a zoning table. Courthouses stage a public ritual. People dress with care. They lower their voices. They stand when told. The room is meant to suggest that the state takes their dispute seriously. Architecture can support that feeling or cheapen it.
Height can signal importance. It can also signal distance. A tower that looms over a modest street may look powerful from a highway and forbidding from the curb. Dignity is not the same thing as monumentality. A well proportioned hall, clear wayfinding, a waiting room with daylight, and a secure entrance that does not treat every visitor as a threat can do more for public trust than an extra forty feet of facade.
I do not think solemnity requires a skyline. I do think a city should ask whether the Springfield courthouse plan treats the people who will use the building as the primary audience, rather than the people who will photograph it from across the river.
Who holds the pen

In disputes like this, titles multiply. Court administrators speak for caseloads. Architects speak for program and code. Developers or public builders speak for schedule and cost. Planning boards speak for the map. City councils speak for politics, which is another way of saying they speak for people who vote and people who do not.
The danger is that each speaker assumes someone else owns the hard choice. If state authority is broad, local boards may be told their role is advisory. If local zoning still binds, state officials may discover late that a celebrated design is not yet lawful. Either surprise is expensive. The honest move is to name the decision maker early, publish the standard that person or board must apply, and invite comment before positions harden.
Local sign off, if it is required, should not be treated as a hurdle invented by opponents. It is the moment when a general need becomes a specific building on a specific lot. That is when a democracy is supposed to slow down.
Neighbors are not a single voice
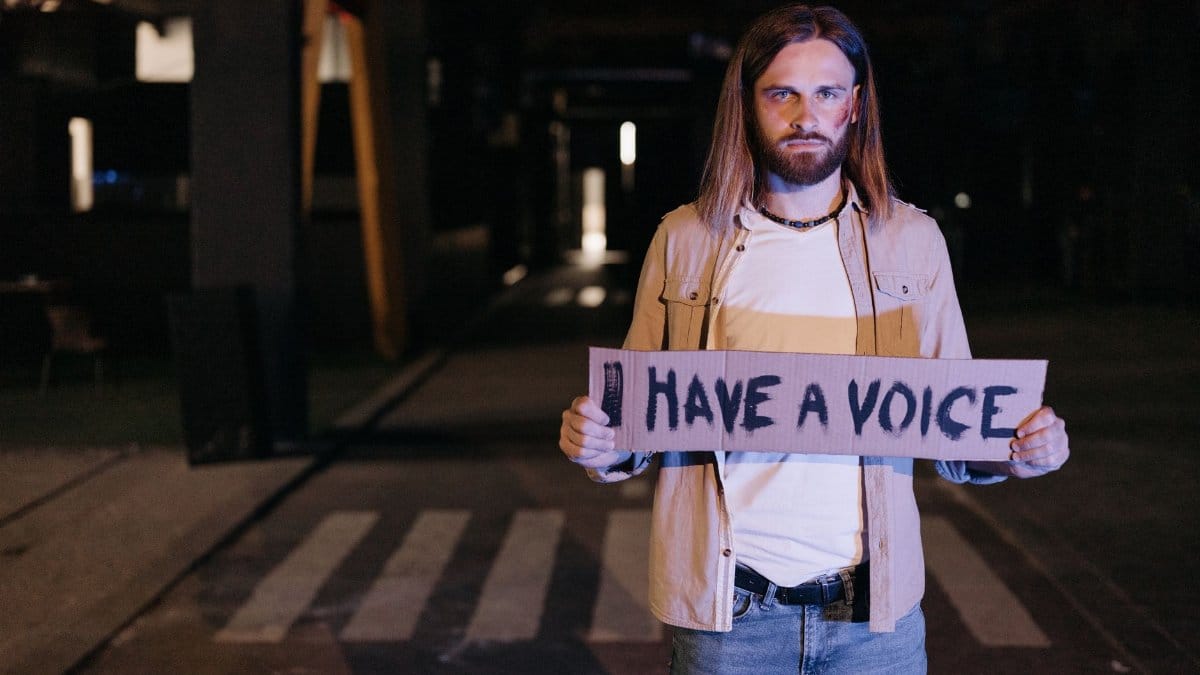
It is tempting to cast this as courts versus community, as if everyone on Liberty Street wants the same outcome. They do not. Some business owners want the foot traffic and the signal that downtown still attracts major public investment. Some residents fear years of construction dust, closed lanes, and a permanent wall of masonry. Some lawyers want modern courtrooms and will tolerate almost any height to get them. Some defendants and families simply want a building they can reach by bus without getting lost.
A fair hearing has to hold those differences without flattening them into pro and con. The person who needs a functioning courtroom next year and the person who will live in the shadow of the tower for thirty years are both legitimate. A process that privileges only one of them will leave a grievance that outlasts the construction fence.
Money, time, and the cost of delay

Opponents of extra review are quick to say that delay costs money. They are often right. Inflation, financing, and interrupted court operations can add millions while a variance works its way through hearings. Supporters of review answer that approving the wrong building costs more, because concrete is hard to undo.
Both claims can be true at once. The responsible path is not endless study and not a rubber stamp. It is a calendar with a real end, a public comparison of a design that respects the 60 foot cap and a design that seeks relief from it, and a clear statement of what each option does to security, accessibility, and case flow. If the taller scheme is the only one that works, the record should show the discarded alternatives, not a shrug.
Taxpayers funding a $2.1 billion courthouse are entitled to that comparison. So are the people whose windows face 125 Liberty St. Speed without explanation is not efficiency. It is a bet that no one will look closely.
What a refusal would mean

If local officials say no to the height, the project does not automatically die. It may shrink, shift mass to a wider footprint, move functions off site, or seek a change in the zoning text itself. Each of those paths has tradeoffs. A shorter building may need more land. A split campus may complicate security. A zoning rewrite may set a precedent other developers will cite on nearby blocks.
Saying yes has consequences too. A waiver granted for a courthouse will be remembered the next time a private tower asks for similar relief. Cities that treat public projects as exceptions should say so openly, and they should explain why this exception does not become the new rule by habit.
The worst outcome is a muddled approval that nobody can defend a year later. Clarity, even when it disappoints one side, ages better than ambiguity.
Security without a fortress
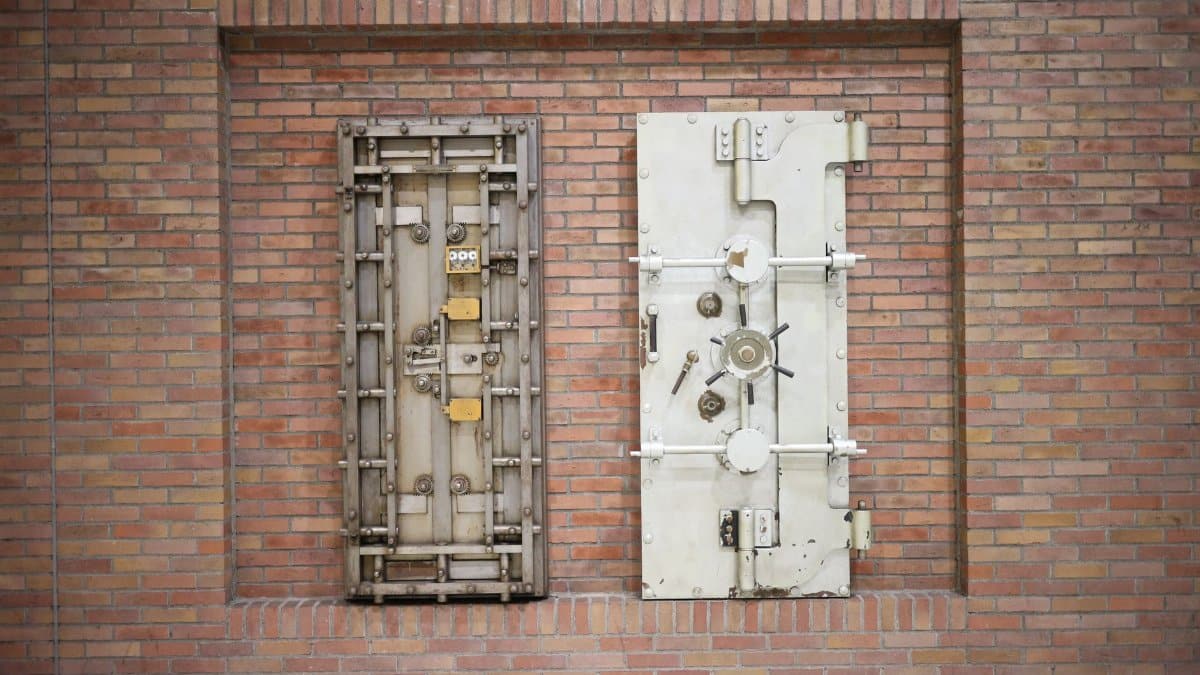
Modern courthouses carry real security burdens. Screening, controlled circulation, and protected judicial space are not optional flourishes. They are responses to threats that court staff know too well. The design challenge is to meet those burdens without turning the sidewalk into a hostile edge.
Blank walls, deep setbacks filled with bollards, and entries that feel like checkpoints can satisfy a security memo and still fail the city. A good plan shows where the hard perimeter sits and where the public realm remains generous. It shows how a person who is not on trial can enter without shame. Height does not solve that problem. Careful ground floors do.
If the Springfield courthouse plan wins local approval, residents should be able to point to that ground floor and understand it. If they cannot, the upper stories will not save the project in the court of daily use.
A standard worth keeping

The 60 foot cap may be outdated. Caps often are. Cities change, and rules written for an earlier downtown can pinch a legitimate public need. Updating a rule in public is healthier than ignoring it in private. The standard worth keeping is not a particular number of feet. It is the habit of matching claims to evidence and of letting the people most affected see the trade.
That habit is slow. It frustrates builders. It also distinguishes a courthouse from a speculative tower. The building will host the state’s demand that citizens follow rules. It would be a sour irony if the building itself were excused from the rules without a straight explanation.
What readers should watch next

Watch the docket of local boards, not only the press releases. Watch whether drawings show a true alternative under the cap, not a straw design meant to fail. Watch how construction staging, bus access, and nighttime lighting are handled, because those details will shape life on the block long before the first trial is called in a new room.
Watch the money too. A headline figure of $2.1 billion should come with a breakdown that separates courtrooms, detention space, public circulation, and anything that exists mainly to make the building taller. If that breakdown is missing, ask for it. Public projects grow vague when questions stop.
The Springfield courthouse plan will be remembered as a building, but it will also be remembered as a test of whether a city still believes its own map. Liberty Junction can be a necessary court or an overreaching one. The difference will not be settled by rhetoric. It will be settled by whether local officials are allowed, and willing, to sign their names to the height at 125 Liberty St.