
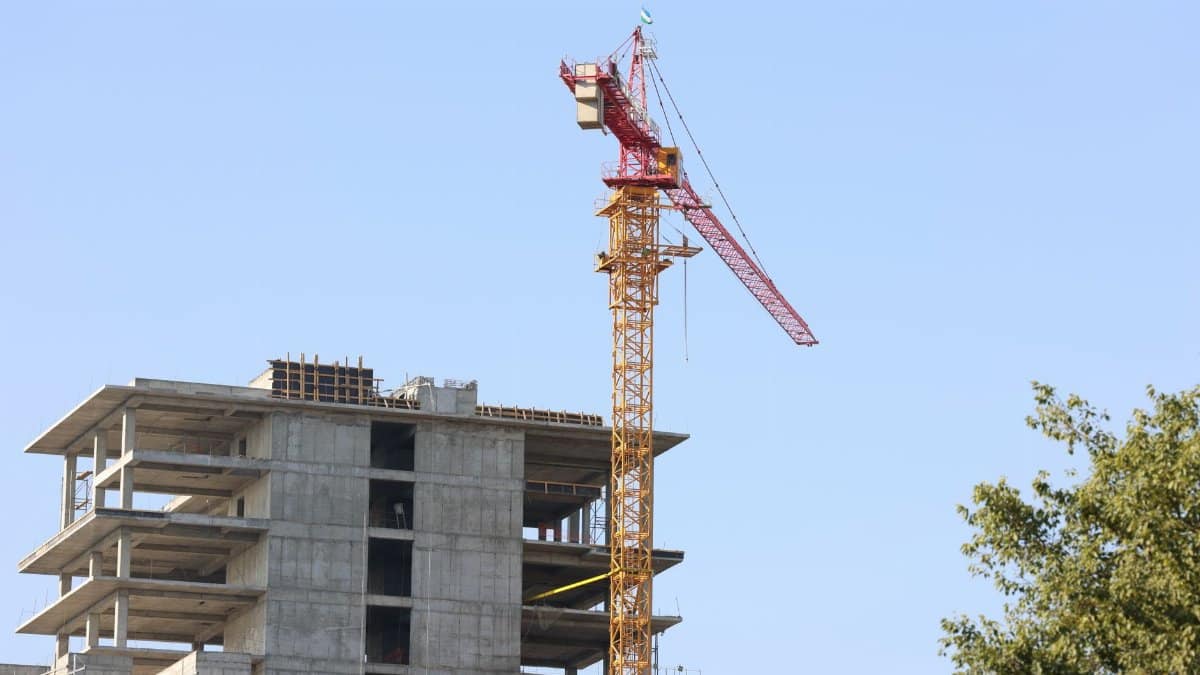
In the shifting dynamics of Dallas neighborhoods, residents and officials have weighed competing visions for growth along key corridors. The Preston Hollow towers proposal, an eight hundred million dollar mixed use effort, advanced past its first zoning review following extended debate on height limits and traffic patterns. Supporters highlighted potential economic gains while critics raised concerns about scale and neighborhood character. The decision marks an early milestone in a process that could reshape local retail and residential options over coming years.
Project Scale and Core Components

The plan calls for multiple high rise structures combining office space, apartments, and ground level retail. Developers presented renderings showing towers that would stand among the tallest in the area, with underground parking to ease street congestion. City planners noted that the design incorporates public plazas intended to create gathering spots amid the new construction. Over the next several years the project would add hundreds of housing units and commercial square footage in a location already seeing steady demand from professionals and families.
Zoning Review Process Explained

City council members examined density bonuses and setback rules during the hearing. Staff reports emphasized compliance with updated comprehensive plans that encourage transit oriented growth near major thoroughfares. After two hours of testimony the panel voted to move the request forward with several conditions attached, including further traffic studies. This step does not guarantee final approval yet it signals that basic land use questions have been addressed for now.
Community Voices in the Debate

Local homeowners associations organized petitions and sent representatives to speak at the meeting. Some longtime residents expressed worry that taller buildings could alter light and privacy on adjacent streets. Others welcomed the prospect of new dining and shopping options within walking distance. The range of opinions reflected broader tensions between preservation and progress that surface whenever large projects enter established neighborhoods.
Economic Ripple Effects Anticipated

Analysts project that construction activity alone would support thousands of temporary jobs in the trades and related fields. Once complete the towers could attract corporate tenants and boost property tax revenue for local schools and services. Retail leasing teams have already begun outreach to national chains seeking space in affluent northern Dallas. These forecasts assume steady regional growth continues without major disruptions from interest rate shifts or supply chain issues.
Traffic and Infrastructure Concerns
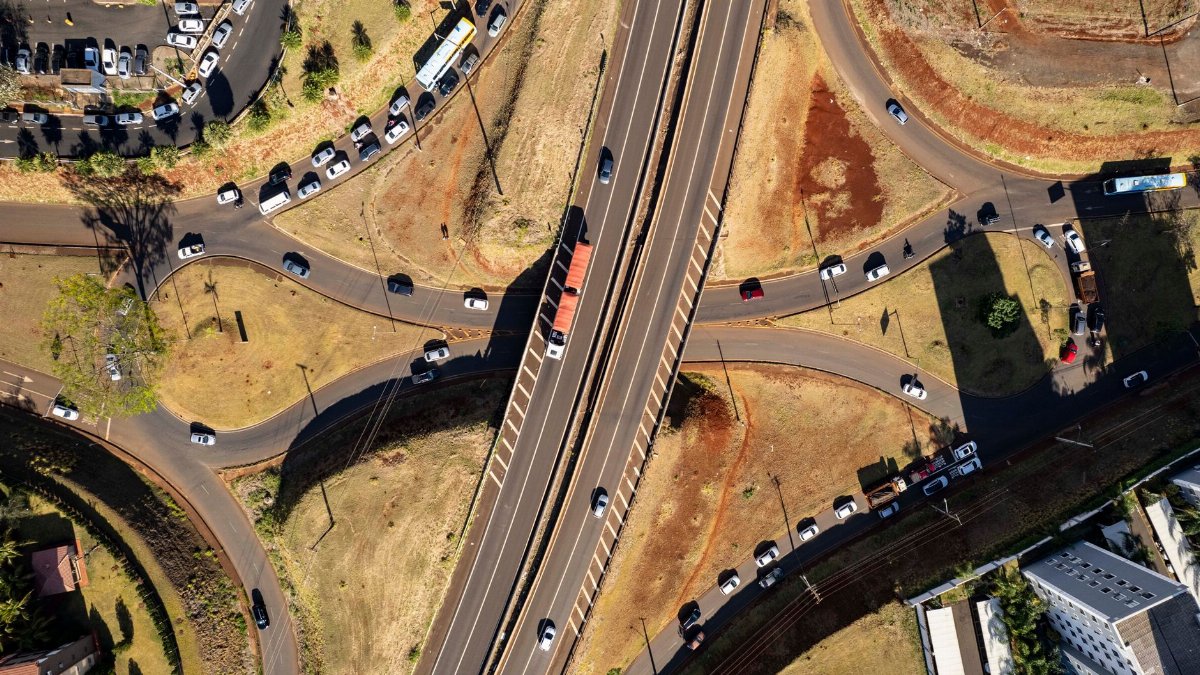
Transportation officials flagged the need for intersection upgrades and possible signal timing changes along Preston Road. The developers agreed to fund a portion of those improvements as part of the approval conditions. Nearby residents questioned whether existing bus routes could handle added ridership or if new routes would be required. Further modeling will examine peak hour flows once architectural details are finalized.
Environmental Considerations Raised

Green building standards were discussed as a way to limit energy use and stormwater runoff from the large site. Proposals include rooftop gardens and electric vehicle charging stations in the parking levels. Some speakers urged stronger requirements for native landscaping to support local pollinators. The planning commission left room for additional sustainability measures during later design phases.
Next Steps Toward Full Approval

Detailed site plans must still clear several city departments before ground can be broken. Public hearings on specific building permits are expected later this year. If all reviews proceed smoothly construction could begin within eighteen months. Any significant design changes would likely trigger another round of community input and possible revisions to the current agreement.