
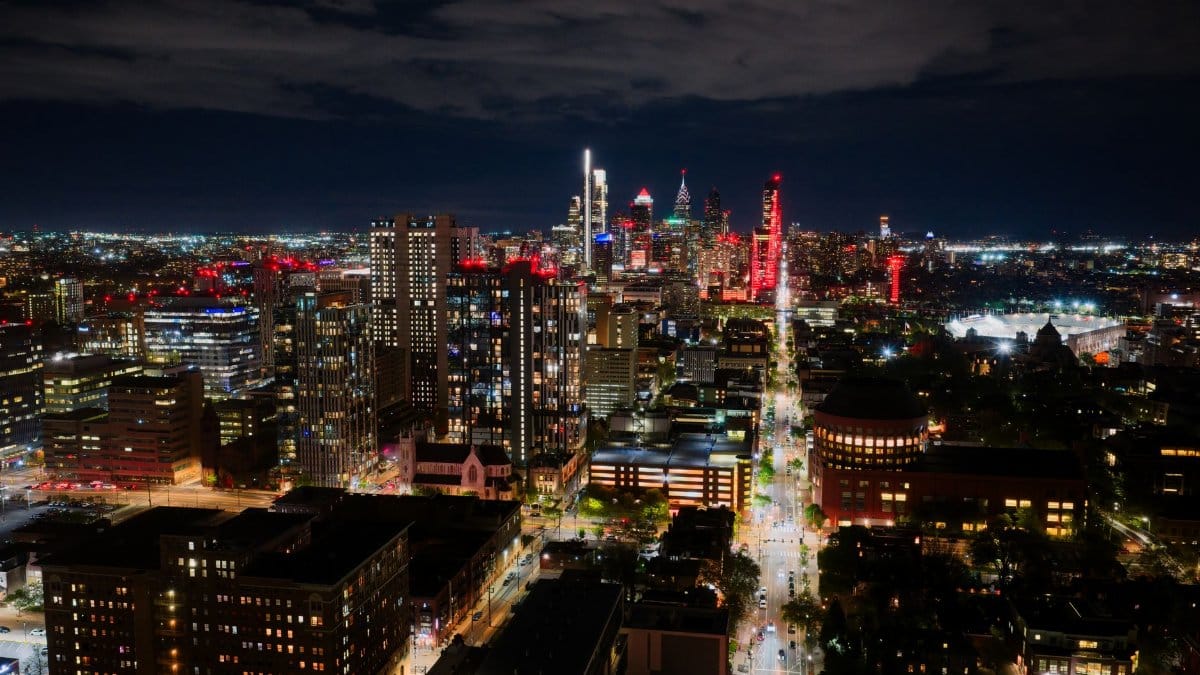
Philadelphia’s Center City area continues to attract attention from developers seeking to add residential options in prime locations. A recent proposal outlines an 118 unit tower at the intersection of 23rd and Walnut Streets, replacing a longstanding pharmacy. This project highlights the ongoing transformation of urban spaces and brings focus to Walnut Street apartments as a potential new home for many residents seeking convenient access to downtown amenities and transit.
Site History and Current Use
The corner lot has hosted retail operations for decades with the pharmacy acting as a neighborhood staple for prescriptions and daily essentials. Transitioning this space involves careful assessment of existing infrastructure and potential environmental factors before construction begins.
Project Scale and Unit Breakdown
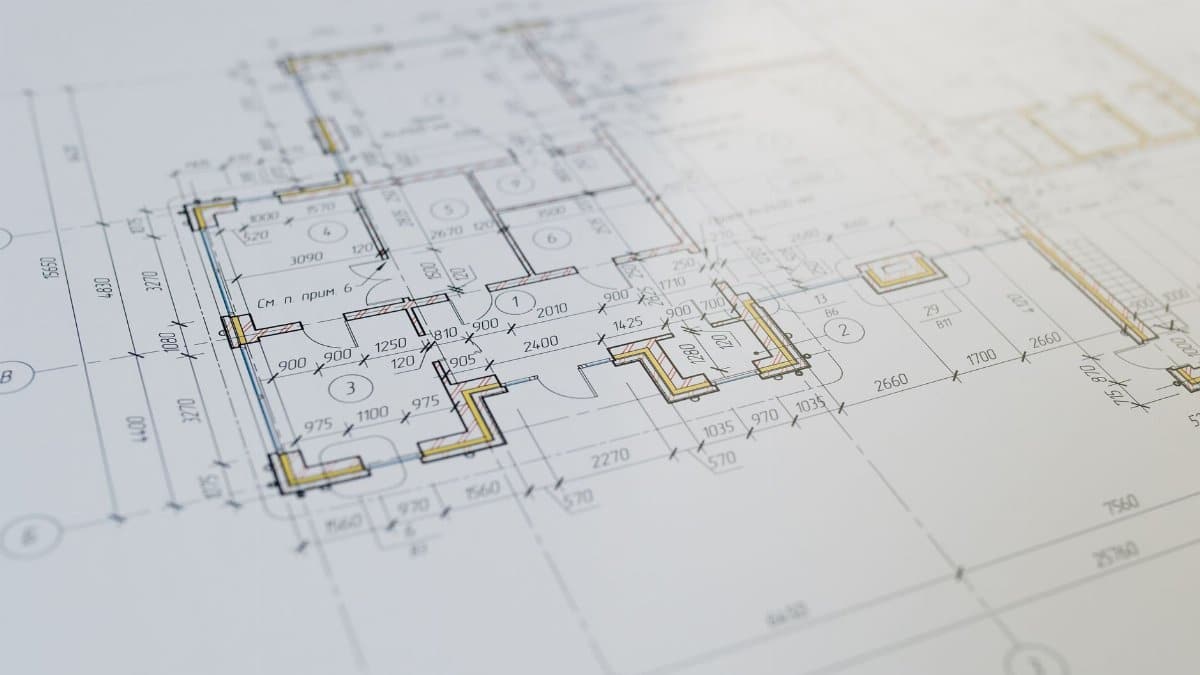
Developers envision 118 residences ranging from studios to larger layouts designed to appeal to professionals and small households. The building height and massing align with surrounding structures while maximizing usable floor space for living areas.
Community Impact Considerations
Residents in nearby blocks have voiced interest in how added population might affect traffic patterns and local services. Planners aim to incorporate ground level retail to maintain the pedestrian friendly character of the avenue.
Design Elements Proposed
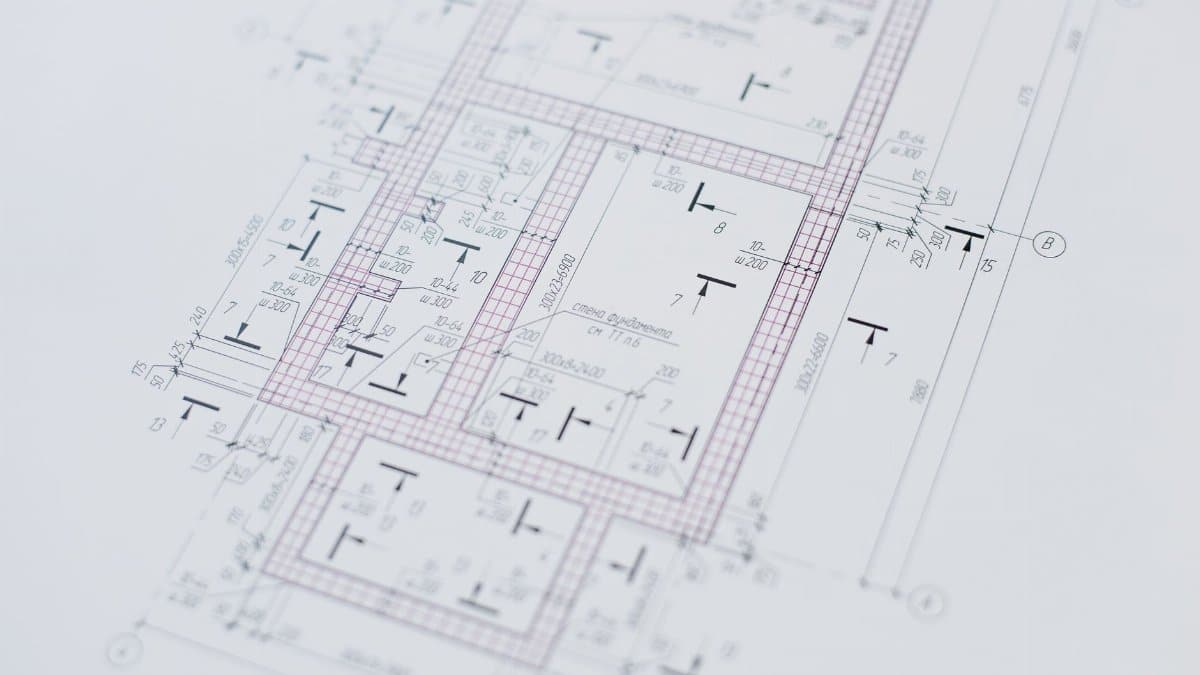
Architectural renderings show a modern facade with materials that complement historic nearby buildings. Features like large windows and balconies could enhance natural light and outdoor access for occupants.
Parking and Transportation Integration
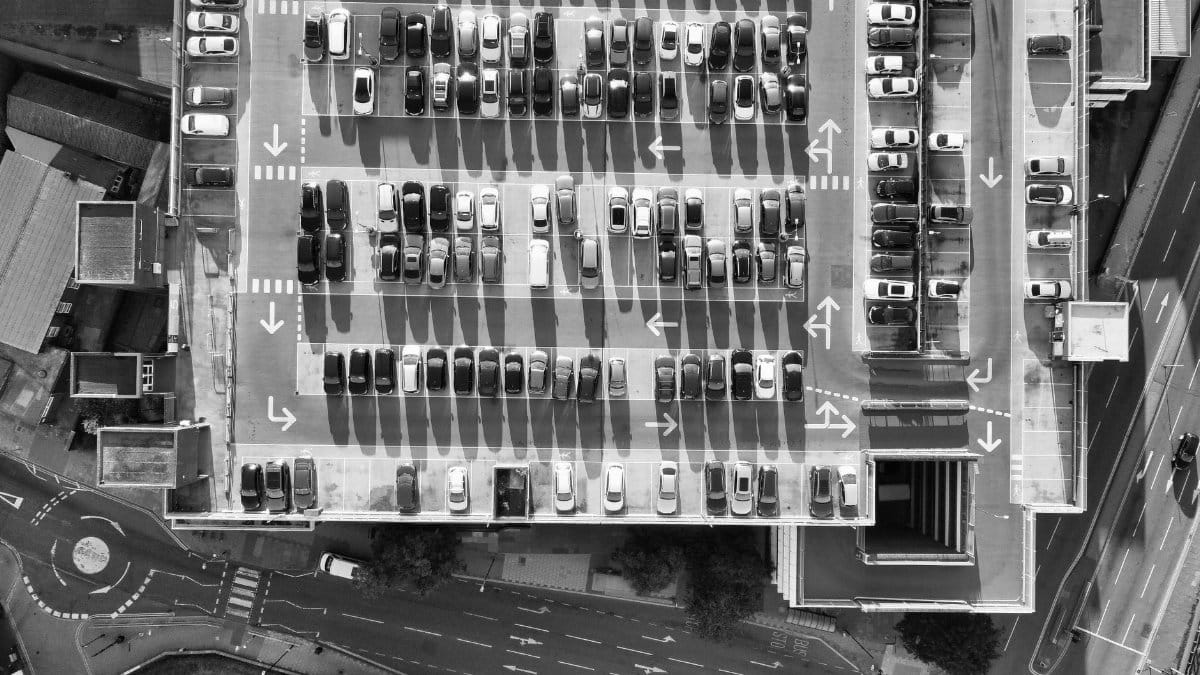
The plan includes provisions for vehicle storage beneath the structure along with bike facilities to support alternative commuting. Proximity to major bus and rail lines offers easy connections without heavy reliance on cars.
Regulatory Review Process

City zoning boards and historic commissions will examine the application in coming months with public meetings scheduled to gather input. Adjustments may occur based on feedback regarding height limits and shadow effects.
Economic Factors at Play
Such projects often stimulate local construction jobs and future property tax revenue for municipal needs. Market demand for center city living continues to drive interest from investors in similar ventures.
Broader Housing Trends
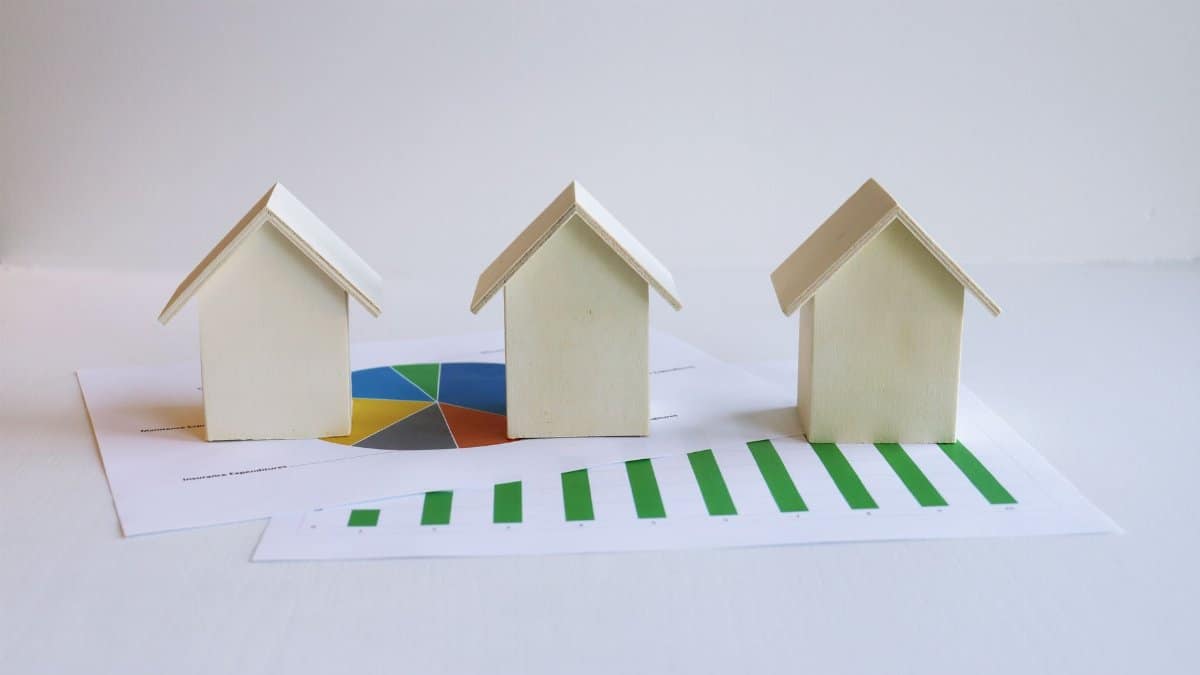
Philadelphia like many American cities faces pressure to expand dwelling options amid population shifts. This proposal fits into larger efforts to balance commercial and residential growth in core districts.
Potential Amenities for Residents

Indoor common areas and fitness spaces are under discussion to foster a sense of community within the building. Outdoor terraces could provide green relief in a dense setting.
Environmental and Sustainability Goals

Design teams explore energy efficient systems and sustainable materials to meet modern standards. These choices aim to reduce long term operating costs and environmental footprint.
Timeline for Construction
If approvals proceed smoothly groundbreaking could occur within two years followed by an 18 month build period. Delays often arise from supply chain issues or further reviews.
Comparison to Nearby Developments
Other recent apartment additions along Walnut and adjacent streets have seen strong occupancy rates. This site benefits from similar visibility and access to cultural attractions.
Future Outlook for the Area
As the city evolves the addition of Walnut Street apartments may encourage further investment in public spaces and transit upgrades. Observers note that thoughtful planning remains key to preserving neighborhood identity.