
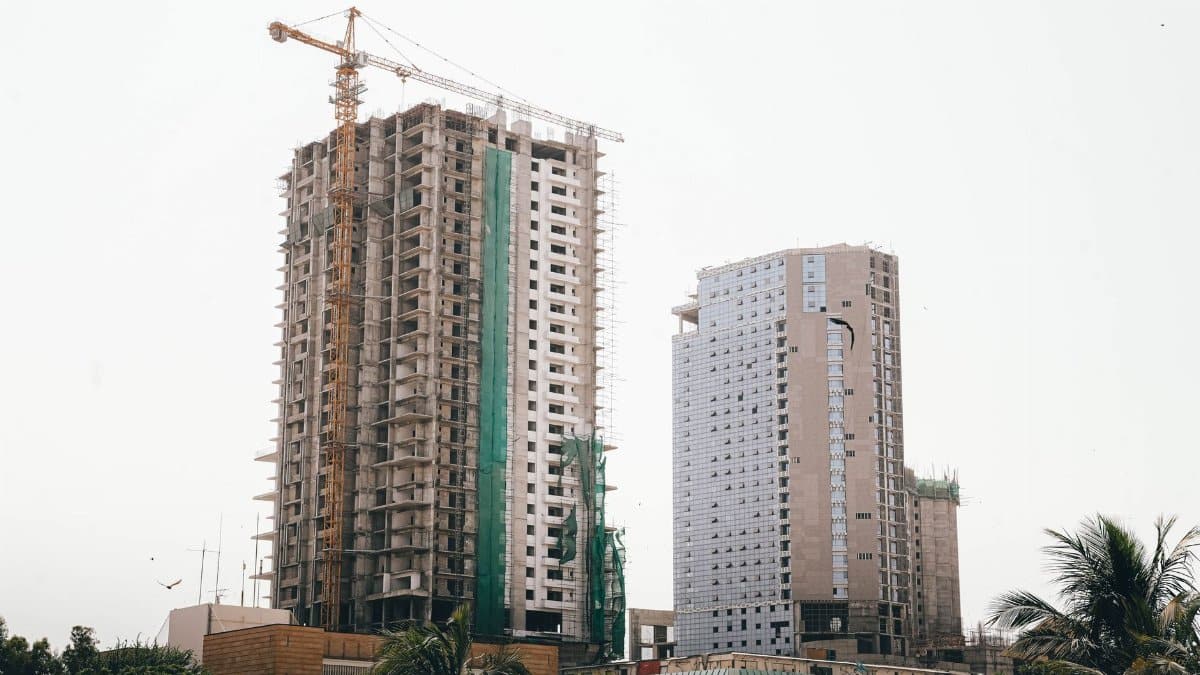
On a mild evening along the Katy Trail, runners move in a loose ribbon of motion while restaurant patios fill with people who came for a short walk and stayed for dinner. A few blocks away, a modest 2.2 acre parcel at McKinney and Webb avenues is about to test how much more intensity this pocket of Dallas can absorb. Developers have outlined a $600 million plan that would place the Knox-Henderson towers on that ground, two buildings meant to rise beside a neighborhood already known for crowds, leases, and a trail that functions as a civic living room.
What was announced, and where

The proposal comes from developer Jonas Woods and partners, as reported by The Dallas Morning News. The site sits along McKinney and Webb avenues, close enough to the Katy Trail that the project will be judged as much by its sidewalks as by its skyline. At 2.2 acres, the land is not a blank campus on the edge of town. It is an urban remnant, the kind of parcel where every loading dock, driveway, and lobby door collides with existing streets.
A price tag of $600 million signals more than ambition. It signals a bet that tenants, buyers, or both will pay for proximity to a trail, to restaurants, and to the short drive or longer walk that connects this corner to Uptown and the core of the city. In Dallas, that bet has been rewarded often enough that large proposals now arrive with a familiar confidence. Familiar does not mean automatic.
A neighborhood that already feels full
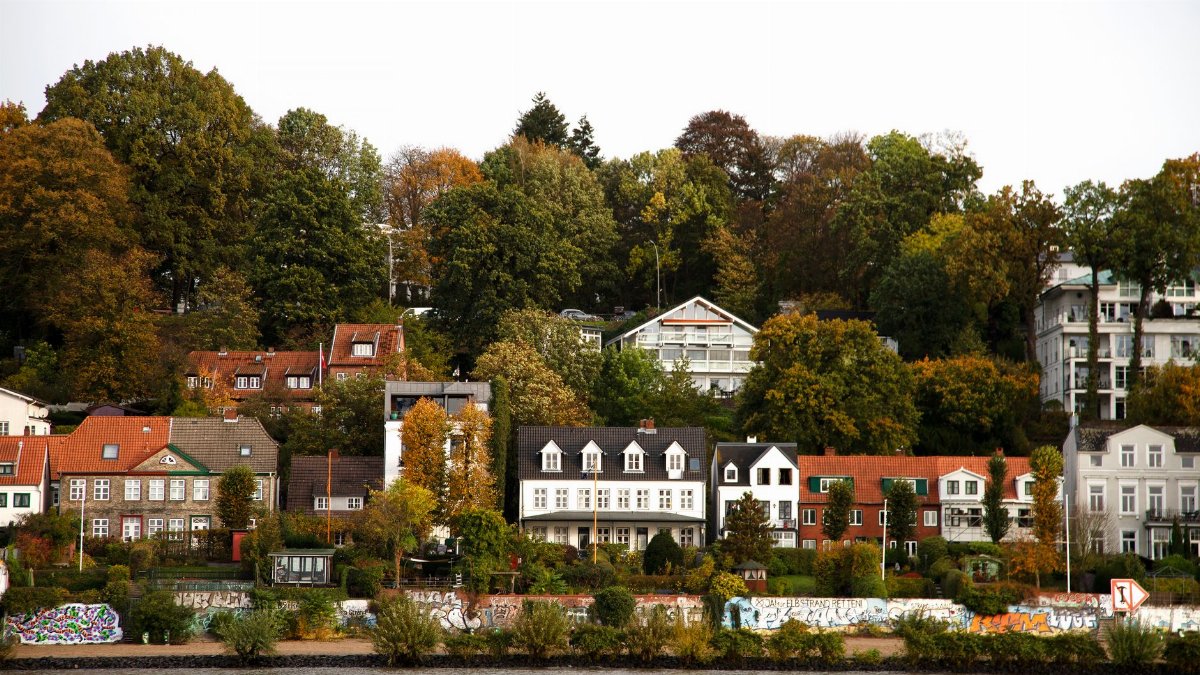
Knox Henderson did not become desirable by accident. Over a generation it shifted from a patchwork of shops and low buildings into a destination where weekend traffic can stall and weekday lunches require a reservation. The trail accelerated that change. People who once drove across town to a single restaurant now treat the area as a circuit: park once, walk, eat, browse, and leave with a sense that the city finally has a place scaled to feet rather than only to cars.
That success creates the political weather for any new tower. Supporters will say density belongs here, on land already served by streets, shops, and a linear park. Critics will say the streets are the constraint, not the opportunity. Both can be true on the same block. A two tower complex does not merely add floor area. It adds arrivals and departures at hours when the trail is busiest and when McKinney already carries its own tide of errands.
The case developers are likely to make

Large projects in established districts usually rest on a few arguments. The land is underused relative to its location. New construction can replace surface parking or aging structures with homes, offices, or hotel rooms, and with street level space that keeps the block active after dark. Property taxes from a $600 million investment would, over time, dwarf what a smaller use produces. And if the city wants growth without pushing every new household to the fringe, it has to accept height where infrastructure and demand already meet.
Those arguments are not empty. Dallas has spent years talking about walkable centers, and this site sits inside one of the few that already works on a Saturday. A plan that hides parking, opens the ground floor to the public, and treats the trail edge as a front door rather than a back fence would be arguing in the language residents actually use. Whether the drawings do that is the question that matters more than the press release.
Height, shadow, and the view from the path
Towers change light. They change wind at the corner. They change what a person sees when they look up from a run. None of that is sentimental decoration. The Katy Trail is not a private amenity for future residents. It is a public path used by people who live miles away and by people who live in apartments that already feel the afternoon shade of nearby buildings. A project of this scale will be read, fairly or not, as a statement about who the trail is for.
Design review in cases like this often turns on setbacks, podium height, and whether the base of the building meets the sidewalk with shops or with blank walls and garage screens. Those details sound technical until you stand across the street. A tower can be elegant in a rendering and still fail the simple test of whether a person wants to walk past it. Neighbors tend to remember the failure longer than the rendering.
Housing, price, and who gets a key

Any residential component will land in a market where many households already feel priced out of the neighborhoods they helped make lively. New towers sometimes add supply that, in theory, eases pressure. In practice, the first wave of units in a trail side location is built for incomes that can carry luxury rents or purchase prices. That does not make the project illegitimate. It does make claims about solving a housing shortage easy to overstate.
If the plan includes homes, the public conversation should ask plain questions. How many. At what likely price. Whether any are reserved at lower cost, and for how long. Whether the project is mostly offices or a hotel with a thin residential layer. Those answers change the moral and political weight of the proposal. A building that houses hundreds of people near jobs and a trail is a different civic fact from a building that mostly stores capital and visiting executives.
Traffic is the argument that will not go away

Dallas arguments about growth almost always arrive at the same intersection: cars. McKinney Avenue already serves local businesses and through trips. Webb is not a highway. A two tower program on 2.2 acres can generate a volume of daily trips that feels abstract in a traffic study and concrete when a delivery truck blocks a lane at noon. Residents will want to know where cars enter, where rideshare queues form, and whether the trail crossing stays safe when more people pour out of lobbies at the same hour.
Transit in this part of the city is better than in many Dallas neighborhoods and still not strong enough to make driving optional for most workers. That gap does not forbid density. It does mean the city should not pretend a beautiful trail replaces a bus or a train. The honest version of the plan admits cars, designs for them without letting them own the sidewalk, and invests in the crossings and signals that keep walkers from becoming an afterthought.
Money, risk, and the long clock of construction

Six hundred million dollars is a number that invites both awe and skepticism. Construction costs, interest rates, and the time between announcement and opening can humble even well backed teams. Partners may change. Programs may shift from apartments to offices or the reverse if lenders prefer one story over another. Neighbors who organize around one set of drawings sometimes discover, years later, that the financed version is leaner at the street and taller in the air.
That is not a reason to dismiss the announcement. It is a reason to treat early images as a hypothesis. The durable facts, for now, are the sponsor, the acreage, the avenues, the trail, and the stated investment. Everything else is a negotiation among capital, code, and the people who will live with the result on ordinary Tuesdays, not just on the day of the groundbreaking photo.
What the city owes the block
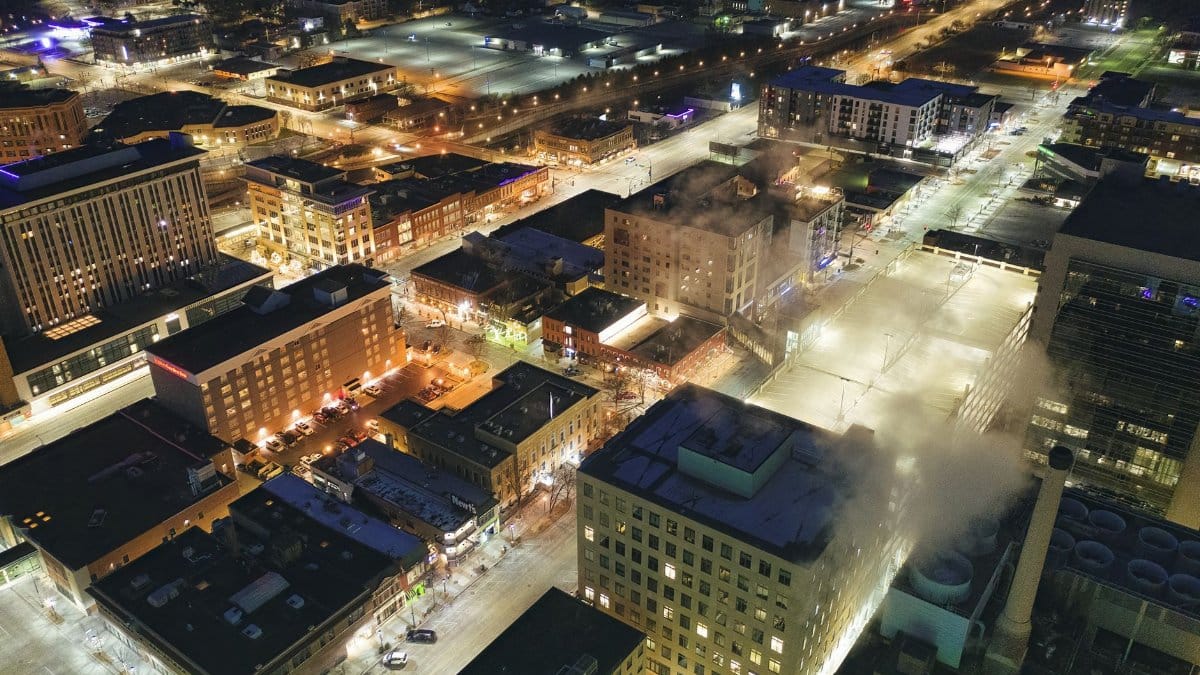
Zoning and planned development agreements are where a newspaper rendering becomes a set of obligations. The city can require public access, limit curb cuts, set a maximum height, and tie approvals to street improvements that the developer funds. It can also waive its way into a project that photographs well and functions poorly. Middle aged residents who have watched other Dallas corridors fill in already know the difference. They have walked the good blocks and the ones that feel like loading zones with landscaping.
Process matters as much as the checklist. Hearings that happen after the major decisions are theater. A serious review puts massing, traffic, and street design in front of the public while changes are still cheap. Jonas Woods and his partners will have their consultants. Adjacent owners will have theirs. The less organized interest is the person who uses the trail twice a week and will never hire a lawyer. A fair process makes room for that person without turning every meeting into a veto.
Memory, place, and a quieter claim

Neighborhoods carry a kind of memory that does not show up in a pro forma. People remember the shop that closed, the porch that became a patio, the year the trail stopped feeling like a secret. Some of that memory is nostalgia, and nostalgia is a weak zoning argument. Some of it is knowledge: which corner floods in a hard rain, which crossing is already tight, which hour the street tips from pleasant to jammed. Ignoring that knowledge produces buildings that are new and somehow immediately wrong.
There is also a claim that sits beside the spreadsheets, closer to how people talk about a city they love than to how they talk about a yield. A good place lets strangers share a path without fearing one another. It gives workers a lunch outside. It lets an older resident stay without being treated as an obstacle to the next lease. The Knox-Henderson towers will not create that culture by themselves, and they will not destroy it by themselves. They will either reinforce the habit of sharing the street or teach people to hurry past.
Questions worth asking before the cranes arrive

Residents and city officials can press for specifics without opposing growth as a slogan. What is the split among homes, offices, hotel rooms, and shops. How tall is each building, and how does the base meet McKinney and Webb. Where do service vehicles go. What happens to existing businesses on or near the site. How will construction noise and lane closures be staged so the trail remains usable. What public improvements are funded, and what is merely hoped for later.
They can also ask who speaks for the project when the market turns. A $600 million plan is not a pop up. It will shape this corner for decades. The names on the announcement matter, and so does the corporate structure behind them, because maintenance, security, and the quality of the ground floor outlast the sales gallery. A beautiful lobby with a neglected sidewalk is a familiar Dallas ending. It does not have to be this one.
A corner that will show its values

Dallas has many chances to say what kind of city it is building. Some of those chances are on empty land at the edge, where the argument is about roads that do not exist yet. This one is tighter and, in a way, more revealing. The Knox-Henderson towers would rise where people already walk, eat, and argue about parking. If the plan respects that life, the investment can look like confidence in a real place. If it treats the neighborhood as a backdrop for a view, the investment will look like extraction with better glass.
The announcement is the start of that test, not the end. Jonas Woods and partners have put a number and a site on the table. The rest is drawings, hearings, financing, and the slow work of pouring concrete beside a trail that will keep filling with runners whether or not the towers are loved. The city should measure the project by the street it leaves behind, not only by the height it is allowed to claim.