
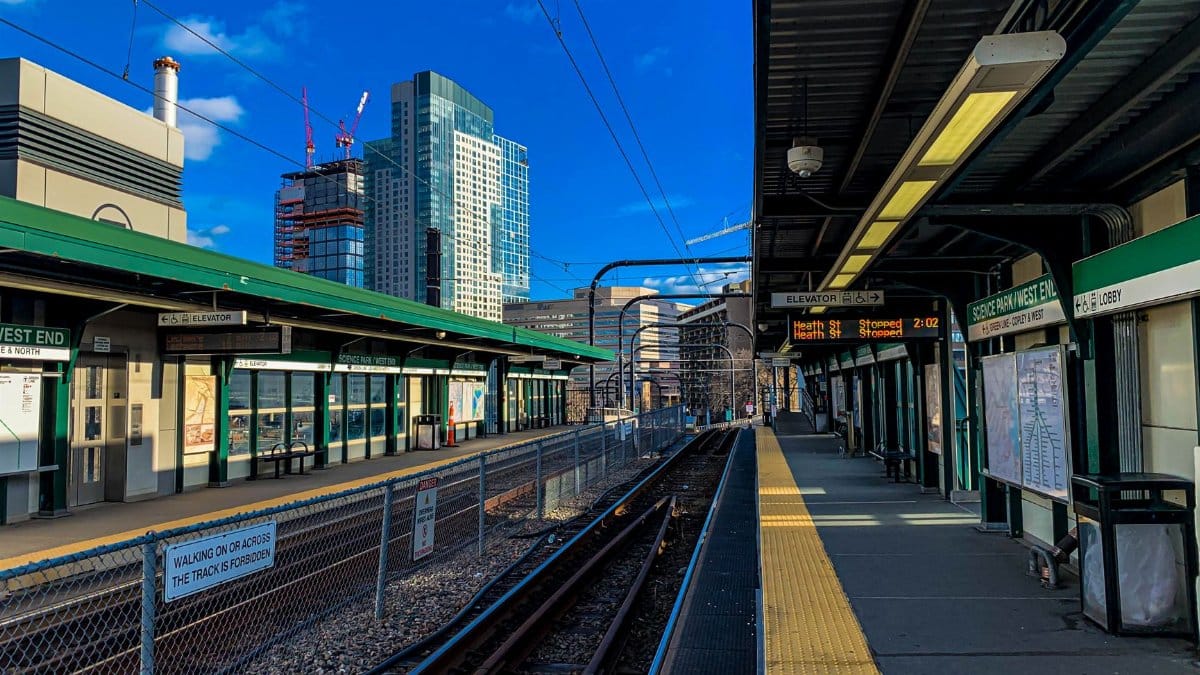
In recent years Boston neighborhoods along a busy south side corridor have grappled with growing traffic and limited options for reliable bus service. A fresh proposal from city leaders and the MBTA now seeks to address those issues by keeping a central bus lane while expanding room for cars and parking spots. This Blue Hill Avenue redesign has sparked discussion among residents who value both efficient transit and easier driving conditions from Grove Hall through Mattapan.
Origins of the Current Proposal

City planners have studied traffic patterns in this area for some time noting how buses often compete with private vehicles for space on the road. The new plan attempts to find a middle path that satisfies multiple users without major construction overhauls. Officials say the changes respond directly to feedback gathered in public meetings over the past year.
Details of Added Vehicle Capacity
Under the updated layout drivers will gain extra lanes in each direction during peak hours while parking becomes available along segments previously reserved only for transit. This adjustment aims to reduce double parking incidents that have long frustrated local businesses and delivery services. Proponents argue the balance will improve overall movement without sacrificing the bus priority that many commuters rely upon.
Impact on Daily Bus Riders
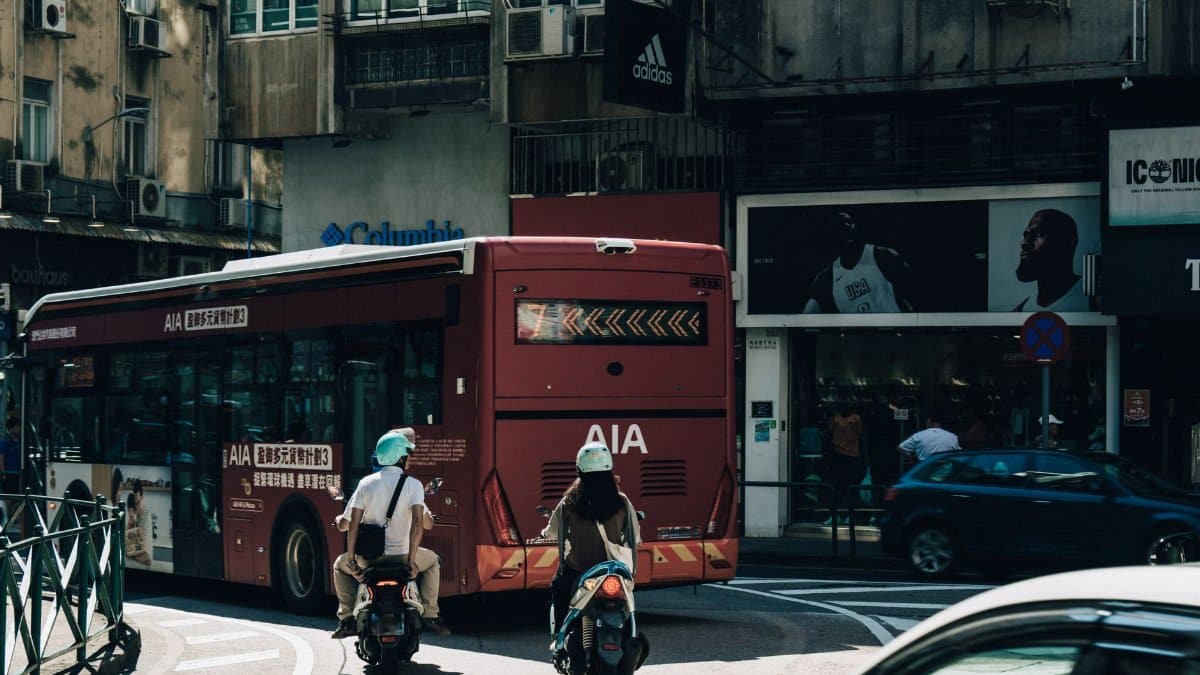
Frequent users of the route have expressed cautious optimism about the retained center lane which should allow buses to bypass some congestion. Travel times could see modest improvements if enforcement of the dedicated space remains consistent. Transit advocates however worry that added car lanes might encourage more private vehicle use over time shifting the original focus away from public options.
Views from Local Business Owners

Shopkeepers in the corridor anticipate benefits from the new parking provisions as customers often cite difficulty finding spots near stores. Some owners report lost sales on busy days when drivers pass by rather than circling for space. The redesign could help sustain foot traffic essential to the economic life of the avenue.
Resident Concerns About Safety
Pedestrian groups have raised questions on crossing safety given the wider road configuration proposed. Families with children and older adults who walk to nearby stations or shops want clear signals and protected areas. Planners have promised additional crosswalks yet details on timing remain under review.
Comparison with Earlier Concepts

Previous versions of the avenue plan leaned more heavily toward bus only measures that drew strong opposition from drivers and some elected officials. The current version incorporates those criticisms by restoring general traffic capacity in targeted spots. This evolution shows how public input can reshape large infrastructure ideas over multiple rounds of review.
Environmental Considerations in Play

While the plan adds space for cars it also preserves the bus lane to support lower emission travel choices for many daily trips. Air quality monitors in the area could track changes after implementation to measure any shifts in pollution levels. Advocates for cleaner air hope the transit element continues to grow in popularity.
Next Steps for Approval and Construction
The proposal now moves through remaining city council and state reviews before any work begins on the ground. Funding sources include a mix of local budgets and federal transit support. Timeline estimates point to phased rollout starting in select blocks within two years if all clearances are secured.