
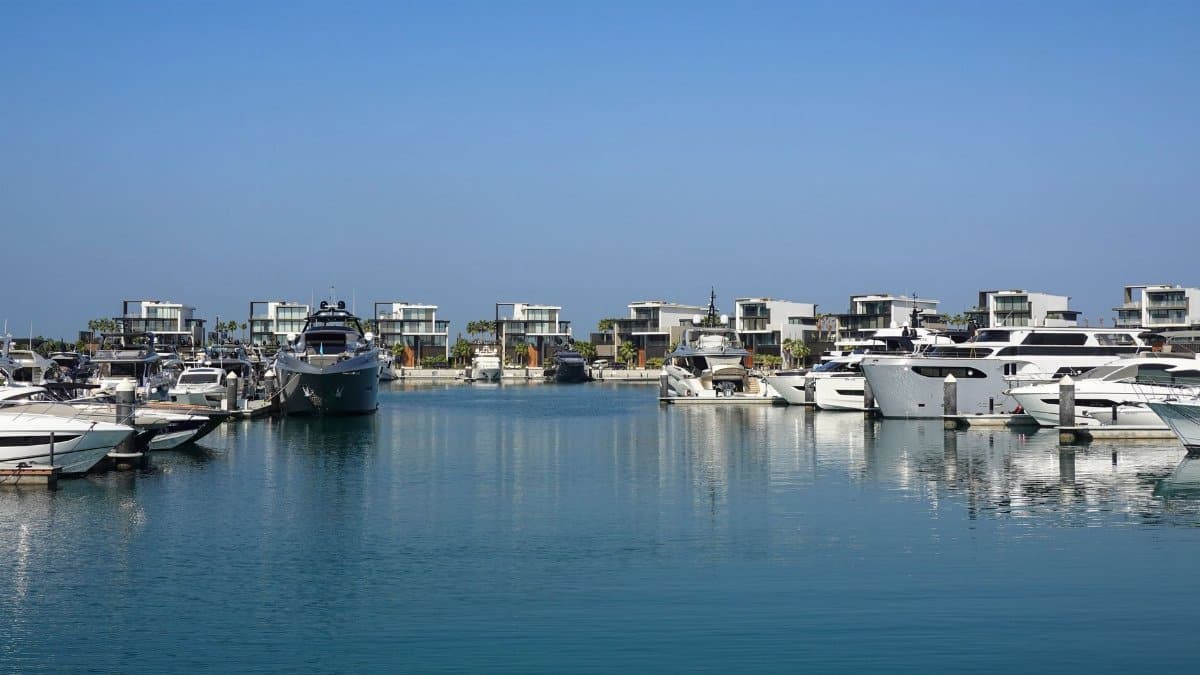
In the vibrant Marina district of San Francisco a proposal for new residences at the local Safeway location has advanced past an important regulatory stage. City officials recently approved a key environmental review allowing the Marina Safeway housing plan to proceed toward full permitting. Residents and developers alike have watched this process unfold amid ongoing debates about growth and neighborhood character. The project aims to replace an aging supermarket with a mixed use structure featuring hundreds of apartments above ground level retail. Local leaders describe the move as a modest but meaningful response to regional housing shortages. Advocates note that such infill efforts could ease pressure on surrounding streets while preserving some commercial space. Skeptics however question whether the scale fits the low rise aesthetic long associated with the area.
Regulatory Path Forward

The recent clearance of the environmental impact assessment marks a pivotal moment for the entire endeavor. Planning commissioners reviewed traffic studies and shadow analyses before granting their support. This step reduces the likelihood of prolonged legal challenges that often delay similar undertakings in the city. Officials emphasized that the design incorporates measures to mitigate noise and parking concerns raised during public hearings.
Neighborhood Context and Change
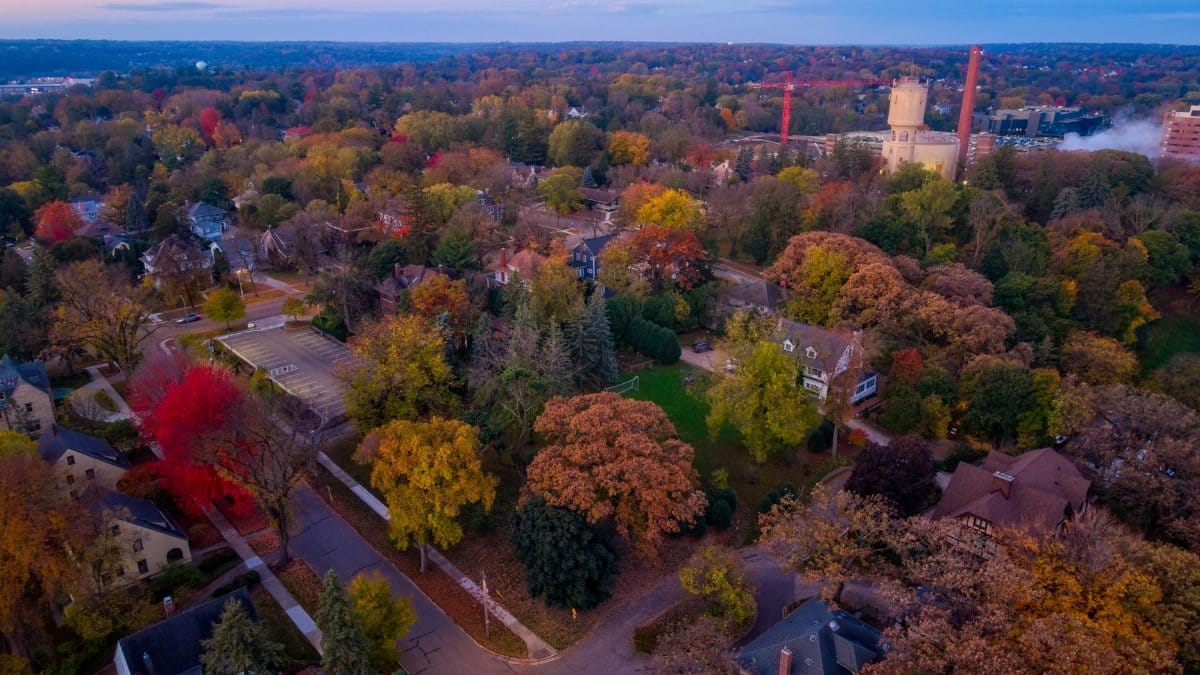
Marina residents have long valued the districts walkable streets and waterfront proximity. Introducing denser housing could alter daily rhythms yet also bring new vitality to commercial corridors. Historical patterns show gradual evolution rather than abrupt transformation in this part of town. Community meetings revealed a mix of enthusiasm for added housing options and worries about preserving open sight lines.
Design Elements Under Review
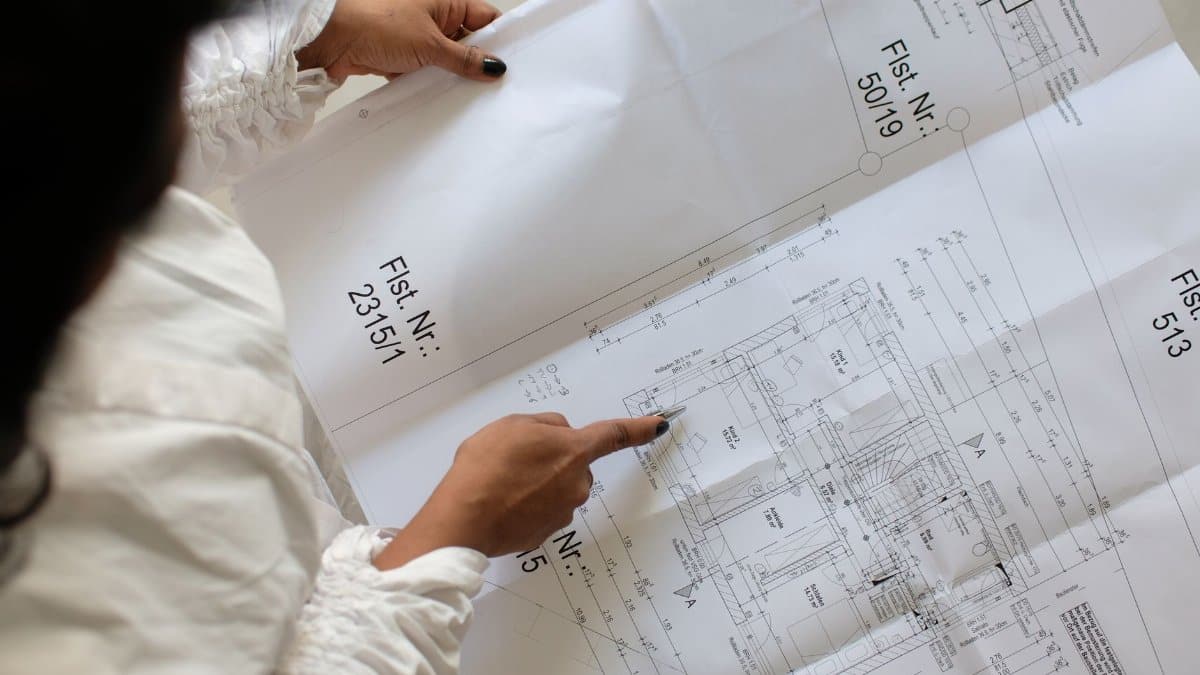
Architects envision a structure rising several stories with setbacks to respect adjacent buildings. Ground floor plans retain space for a grocery outlet alongside smaller shops. Upper levels would feature a range of apartment sizes suited to families and professionals. Sustainability features include solar panels and efficient water systems integrated into the blueprint.
Economic Implications for Locals

Construction activity would generate temporary jobs while completed units might support nearby businesses through increased foot traffic. Property values in the immediate vicinity could see upward movement according to real estate observers. At the same time affordability remains a central concern with calls for some below market rate units within the complex.
Public Transit and Mobility Links
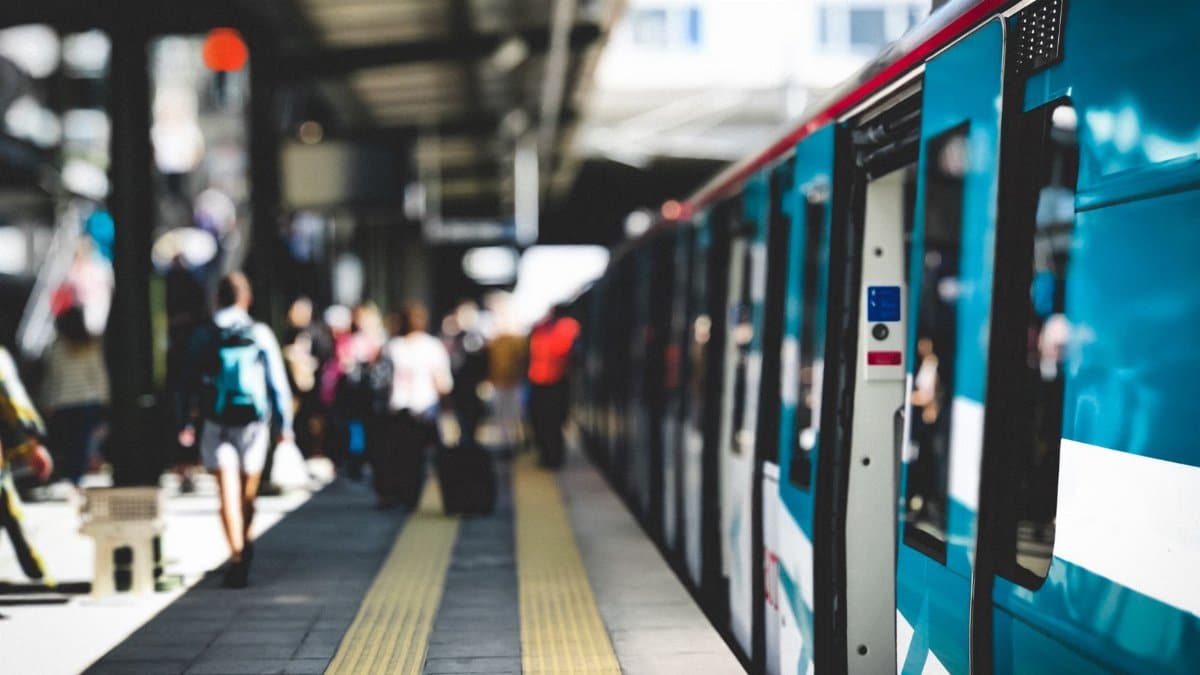
Proximity to existing bus routes and bike paths factors heavily into the projects appeal for planners. Enhanced pedestrian access would encourage reduced reliance on personal vehicles. Studies of comparable developments elsewhere in the region suggest modest increases in overall transit use once residents settle in.
Future Approval Timeline

With the environmental hurdle cleared attention now turns to final design refinements and building permits. City staff anticipate several more months of review before shovels could enter the ground. Developers have signaled willingness to adjust elements based on further feedback from residents and officials.
Broader Housing Trends in the Region
This effort aligns with statewide pushes to expand residential capacity in established urban zones. Similar supermarket conversions have succeeded in other California cities yielding new homes without sprawling outward. Success here could serve as a model for additional sites facing redevelopment pressure.