
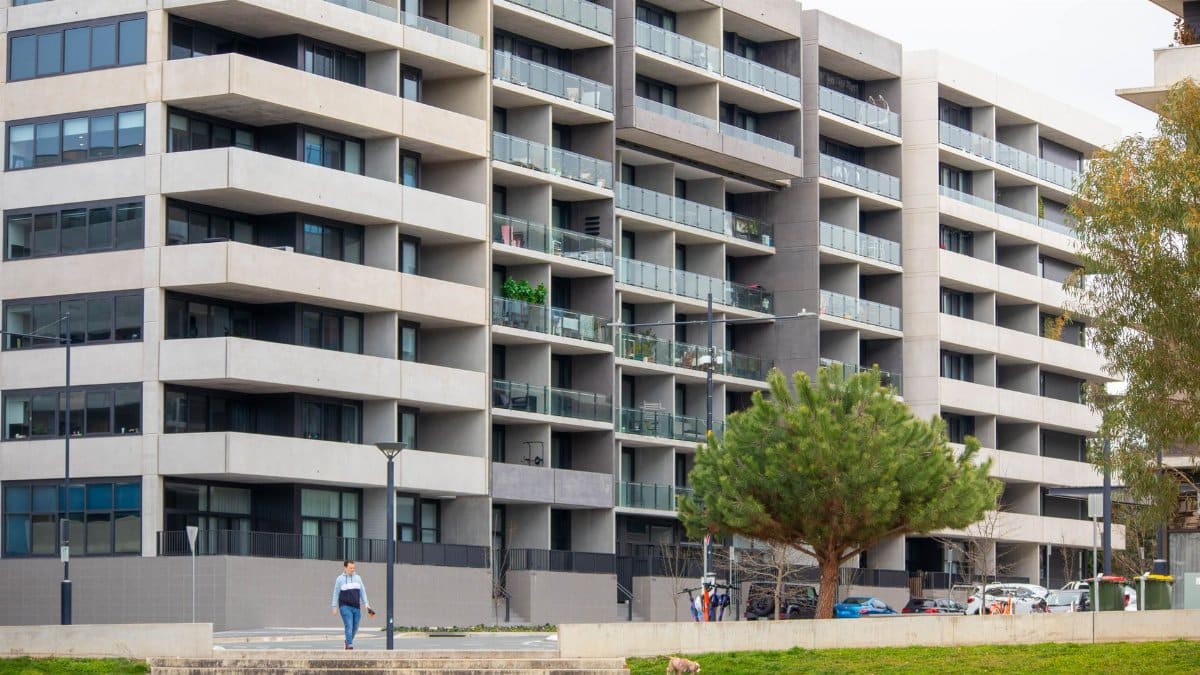
In the heart of San Francisco a stretch of Divisadero Street long shaped by small shops and older homes now faces a major shift as plans advance for a new eight story mixed use structure. The project would bring 203 apartments to the corridor along with ground level retail and twenty units set aside for affordable housing. Such proposals often spark conversations about growth and daily life in established neighborhoods where residents value both stability and access to fresh amenities. Divisadero apartments represent one piece of a larger pattern of urban change that continues to unfold across the city.
Local Context Shapes the Proposal
Divisadero Street sits between the Western Addition and Haight Ashbury districts where foot traffic supports cafes bookstores and independent businesses. City records show steady demand for housing near transit lines that connect to downtown and the waterfront. The new building would occupy a site currently used for surface parking and modest commercial space. Developers note that adding residents could support nearby stores while addressing shortages in rental options.
Design Elements Focus on Mixed Use
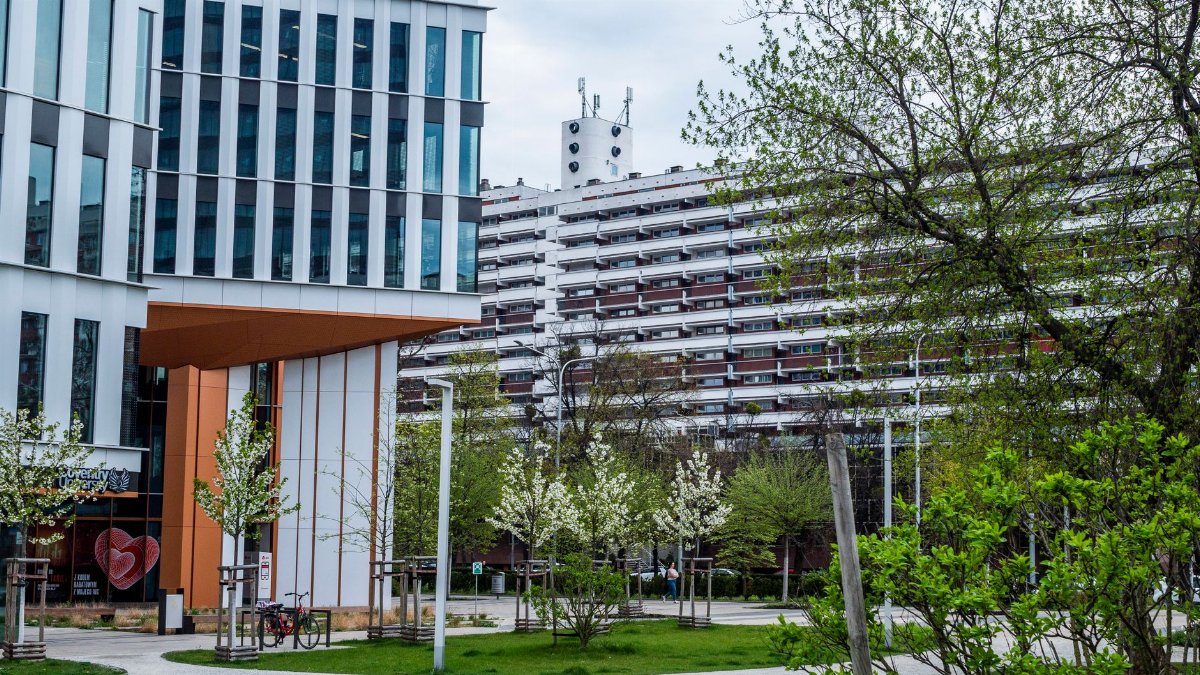
Plans call for retail at street level to maintain the active frontage typical of the area. Above that seven residential floors would contain a mix of studio one bedroom and two bedroom units. Architects have incorporated setbacks to reduce shadow impacts on adjacent properties. Open space for tenants appears in the form of a rooftop terrace and interior courtyard.
Affordable Units Address Broader Needs
Twenty apartments will be priced below market rates for qualifying households. This component aligns with city policies that encourage inclusionary housing in larger projects. Local advocates have pointed out that even modest numbers of affordable homes can help stabilize families facing rising rents. The remaining units will lease at market rates reflecting current conditions in the neighborhood.
Community Response Remains Mixed
Some nearby residents welcome the prospect of new housing and the potential for upgraded sidewalks or lighting. Others express concern about construction noise increased density and changes to the visual character of the block. Public meetings have drawn both supporters and skeptics with questions centering on parking availability and traffic flow.
Retail Space Aims to Strengthen the Corridor
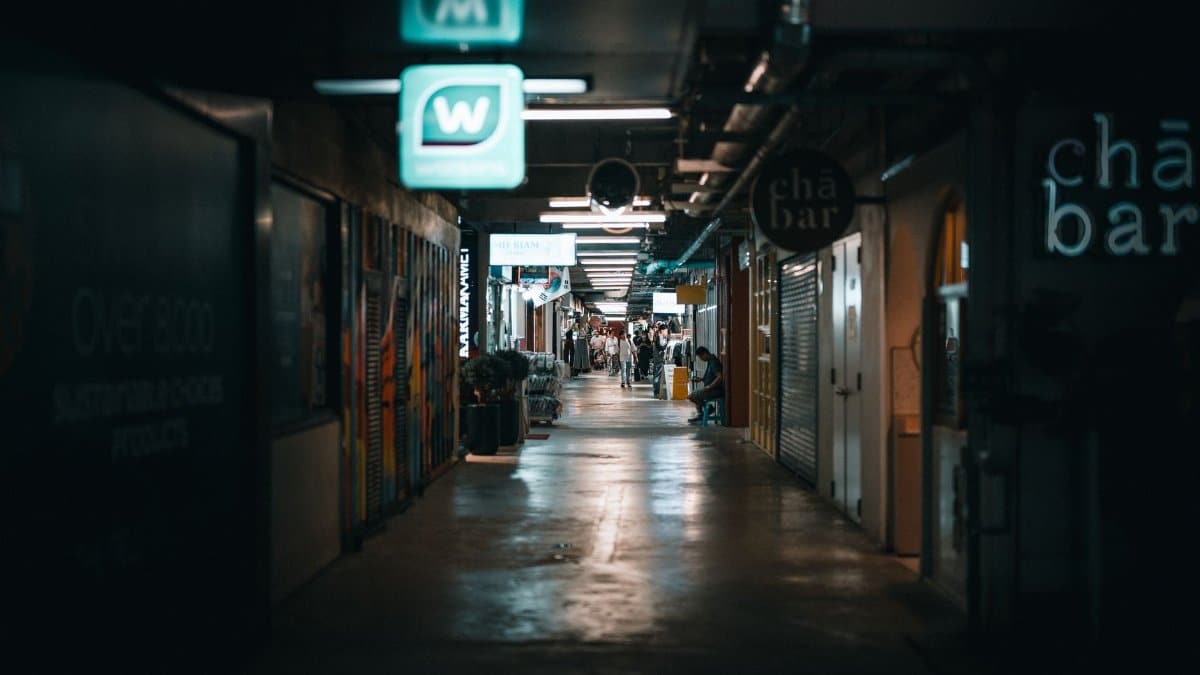
Ground floor commercial areas could house a grocery or service business that draws daily visitors. Property owners along the street have observed that successful retail often depends on a consistent customer base from nearby apartments. The project team has indicated interest in local tenants rather than national chains to preserve the independent feel of the district.
Transit Access Supports Reduced Car Dependence

Several bus routes and bike lanes already serve the location. Planners suggest that new residents may rely less on personal vehicles given proximity to these options. The building design includes secure bicycle storage but limited on site parking to discourage driving.
Timeline and Next Steps for Approval
The proposal now moves through environmental review and public comment periods. City staff will evaluate impacts on views sunlight and neighborhood services before any final decision. If approved construction could begin within two years depending on permitting and financing.
Impact on Daily Life in the District

New residents would add to the foot traffic that keeps local businesses viable. At the same time the added population could place pressure on parks schools and emergency services. City agencies track such cumulative effects when reviewing multiple projects in one area.
Reflections on Urban Growth Patterns
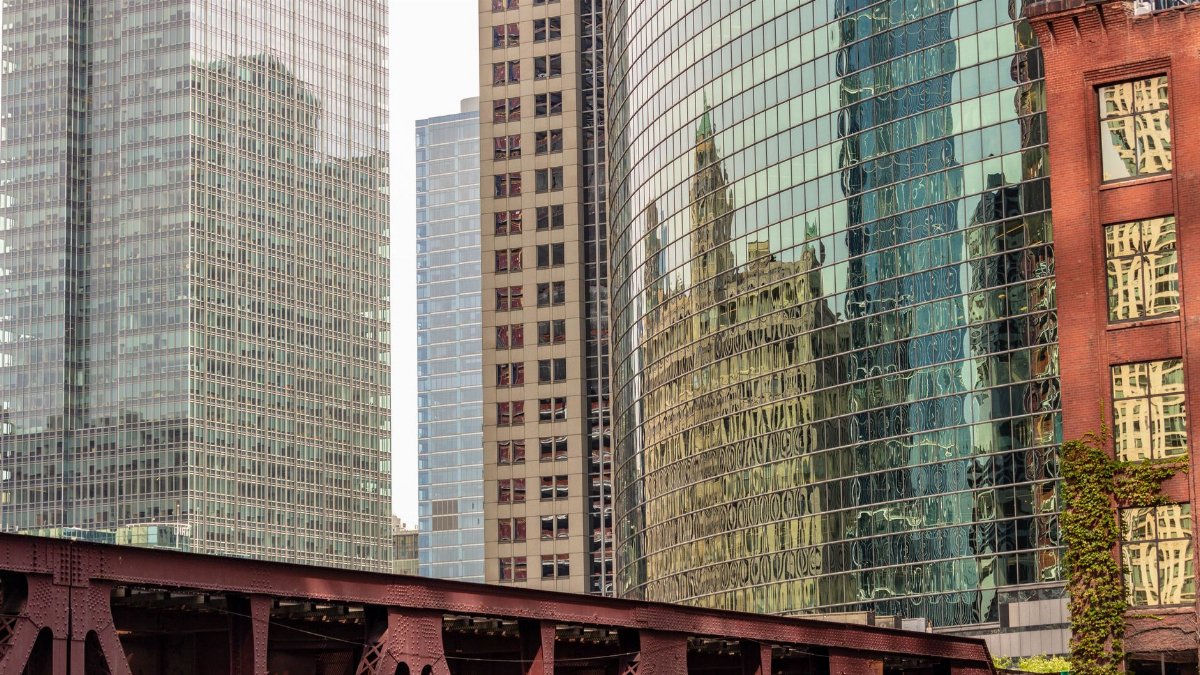
Over time neighborhoods like this one evolve through layers of development that reflect shifting economic and social priorities. The addition of Divisadero apartments fits into that ongoing story without erasing the history already present along the street. Balanced approaches seek to welcome newcomers while respecting those who have lived there for decades.